A 3,000 SF headquarters built
exactly as envisioned.
On time. On budget.
Nothing compromised.
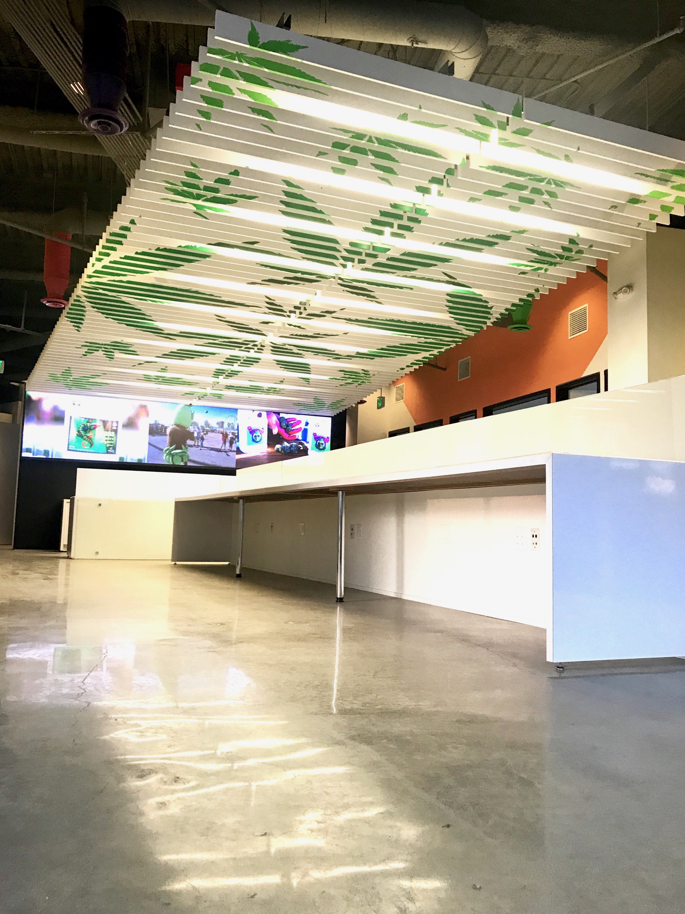
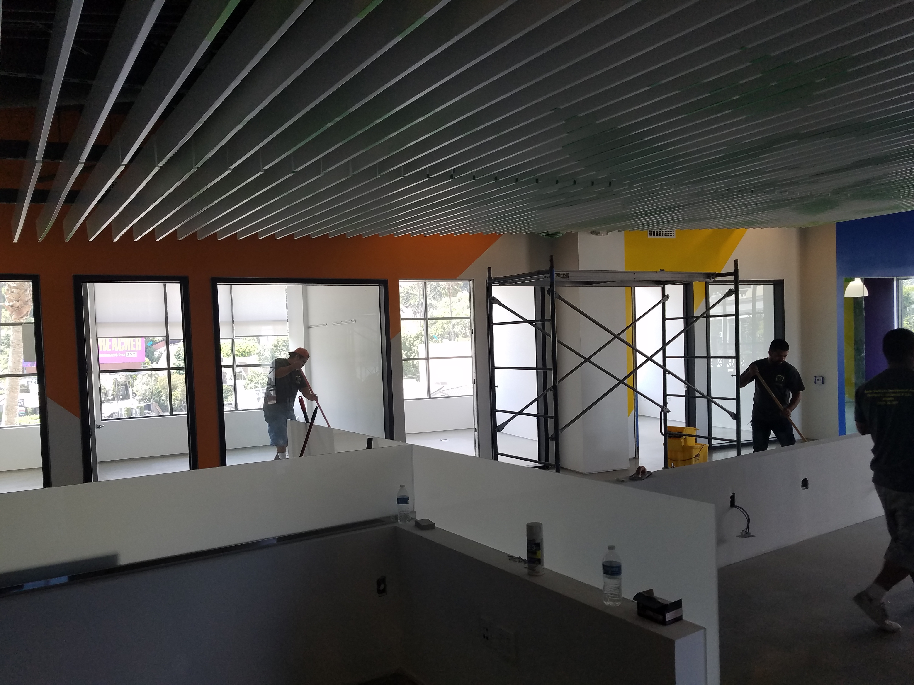
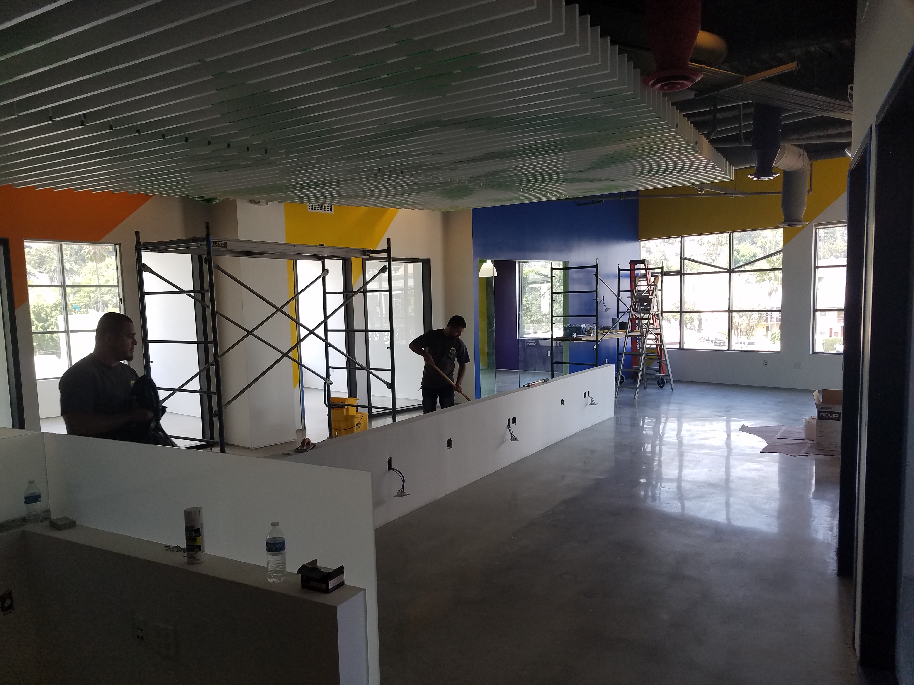

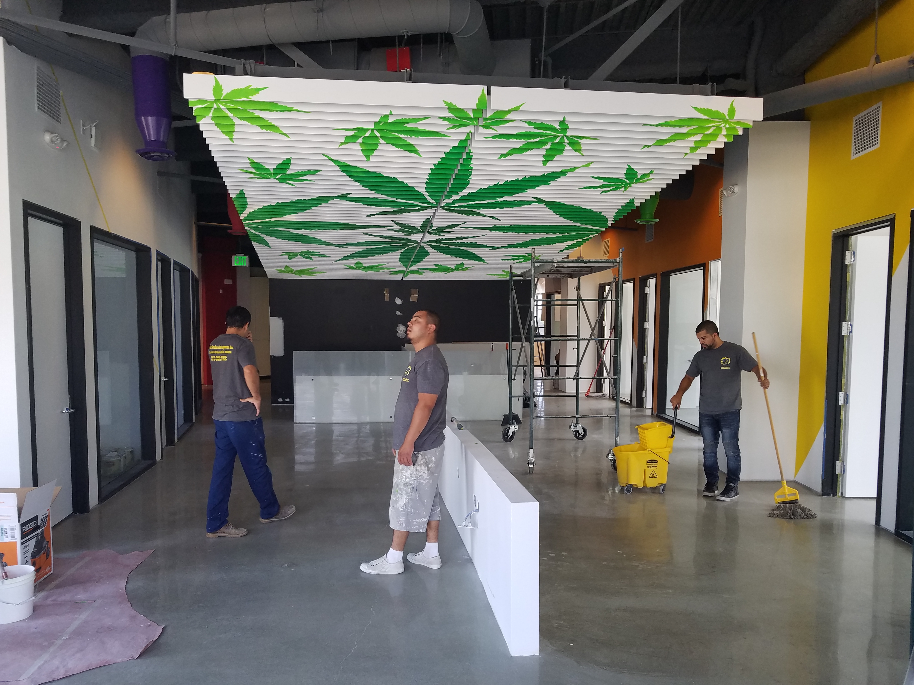
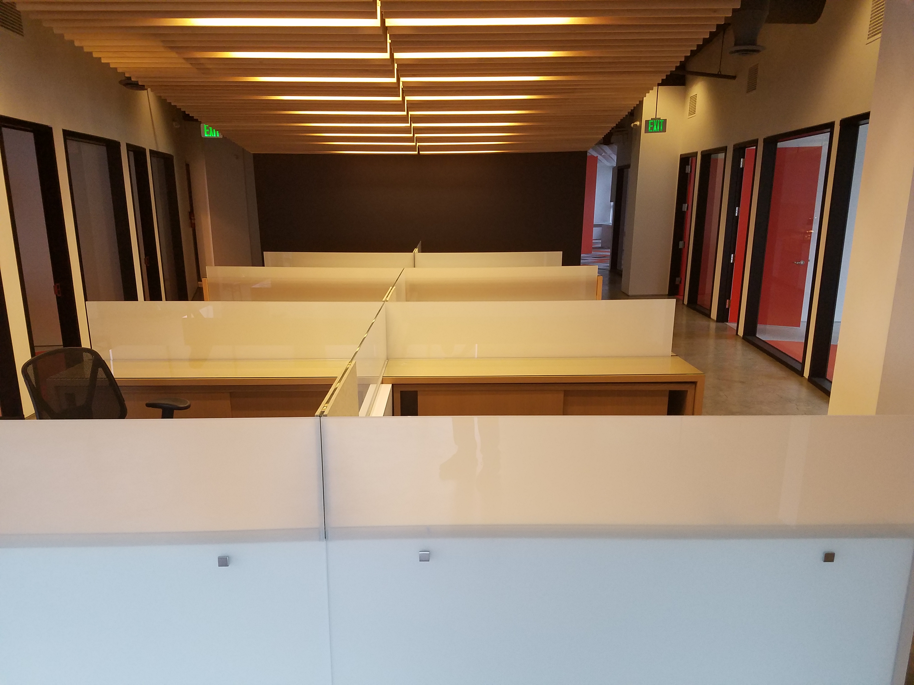
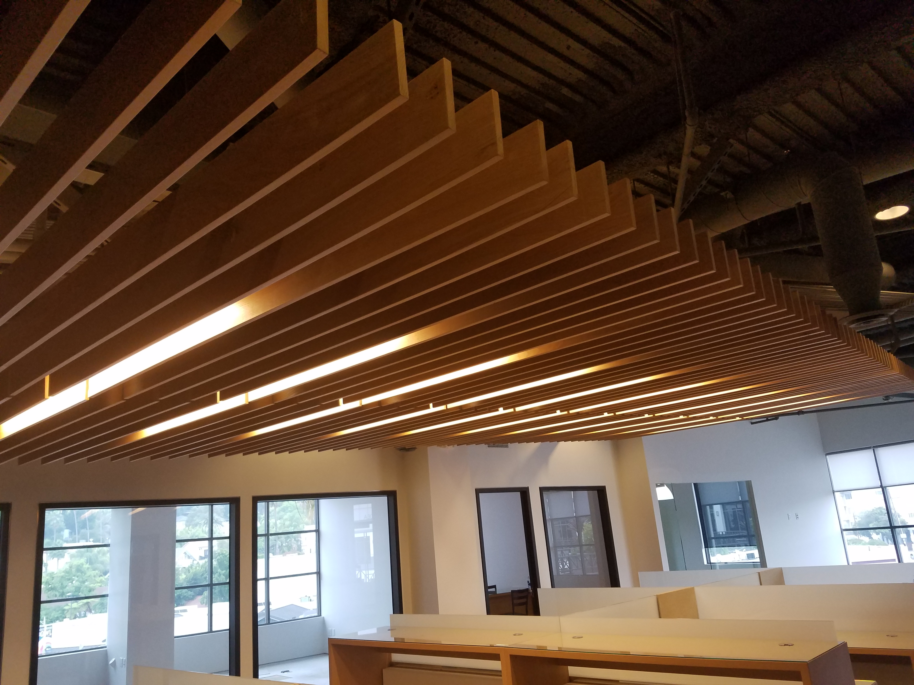
A 3,000 SF headquarters for a Los Angeles food supplement company at 8000 Sunset Strip. Custom wood slat ceilings, hand-built desks and cabinetry, rerouted HVAC, hand-set mosaic bathrooms, and polished concrete floors in a second-floor active commercial building on one of LA's busiest corridors. Three months. On time. On budget..
You Have a Vision for Your Space. The Problem Is Finding a Contractor Who Can Actually Execute It.
Most business owners who want a truly custom commercial space run into the same wall. They have a clear idea of what they want, a brand that demands a specific standard, and a timeline tied to a lease or a launch. What they cannot find is a contractor who will commit to custom specifications, hold to the schedule, and deliver exactly what was promised.
The food supplement company that hired Pacific Southern Development for their 8000 Sunset Strip headquarters knew exactly what they wanted. Nothing off the shelf. No standard finishes. No compromises on the craft. They needed a contractor who would not just agree to the scope but actually deliver it, on a second floor of one of the Sunset Strip's most active addresses, in three months.
That is what every client with a high-spec commercial project needs. And it is what most contractors cannot provide.
Custom Specs Get Watered Down
Contractors who agree to custom work often value-engineer it away once the contract is signed. The ceiling becomes a standard grid. The millwork becomes off-the-shelf cabinets. The tile becomes a sheet pattern. By the time the space is done, the vision is gone.
Pacific Southern Development Has Been Delivering Custom Commercial Build-Outs in Los Angeles Since 2006
We have seen what happens when a contractor takes on custom work without the experience, the vendor relationships, or the project management discipline to actually execute it. We built our company to be the answer to that problem.
We Protect the Specification
When a client specifies something custom, that is what gets built. We do not substitute, value-engineer, or quietly simplify the scope to protect our margin. The scope you approve is the scope we deliver.
We Lock the Budget Before We Start
We invest the time upfront to scope custom projects correctly, so the budget the client approves is the budget they pay. No surprises after the contract is signed.
We Manage the Building, Not Just the Build
Active buildings require active management. Dust control, vibration scheduling, building management coordination, and neighbor communication are part of how we run every occupied commercial project.
The Track Record That Makes This More Than a Promise
Every contractor says they deliver quality. Here is what backs it up for Pacific Southern Development.
Serving Los Angeles
20+ years building custom commercial spaces across LA.
Years Combined Experience
Leadership team with decades of high-spec commercial construction.
Google & Yelp Rated
Clients cite communication, craft, and on-schedule delivery.
Licensed & Insured
General Contractor B, C-10 Lic #884094. BBB Accredited.
8000 Sunset Strip, West Hollywood, The Build
When the food supplement company secured their flagship headquarters on the second floor of 8000 Sunset Strip, they came to Pacific Southern Development with a single mandate: build the space the way we think about our products. No shortcuts. Nothing generic. Every detail made to order.
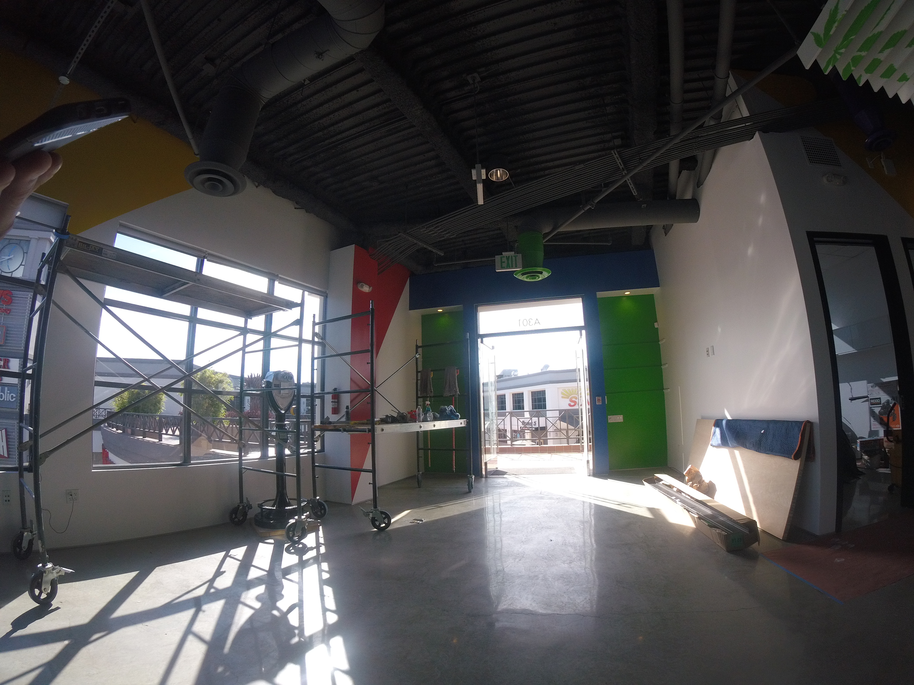
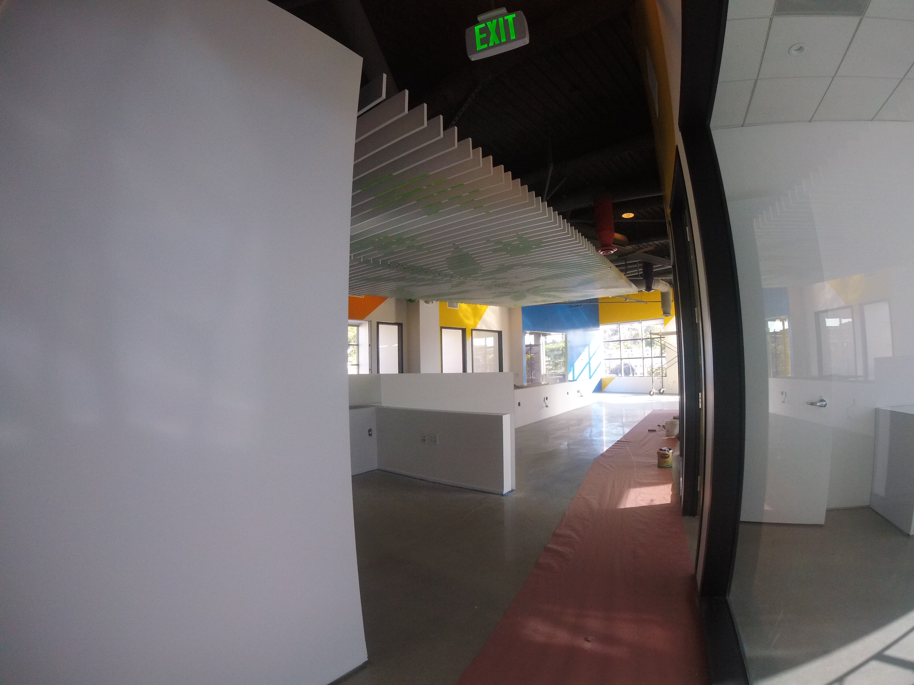
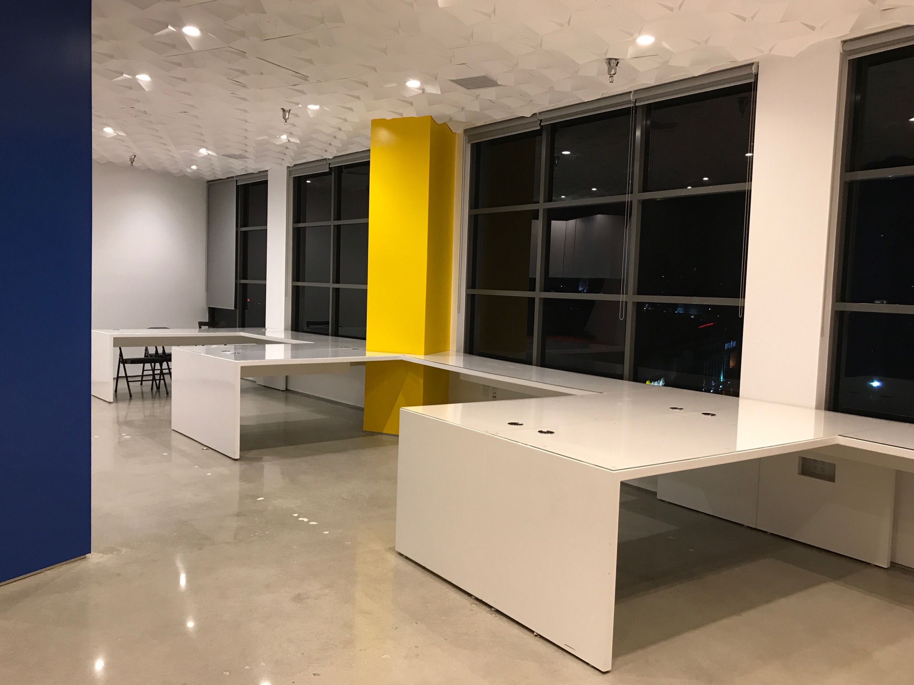
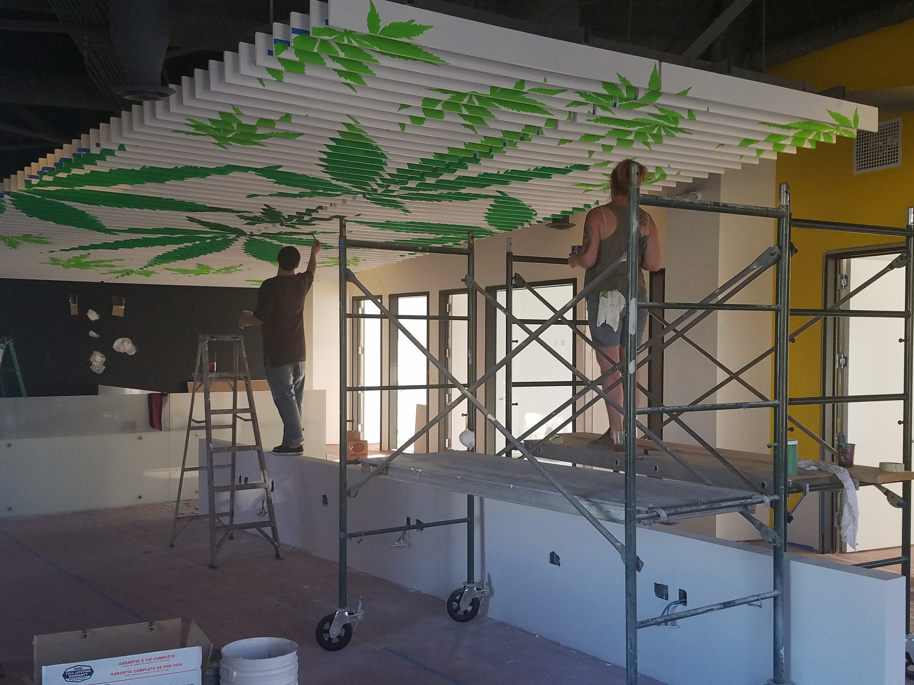



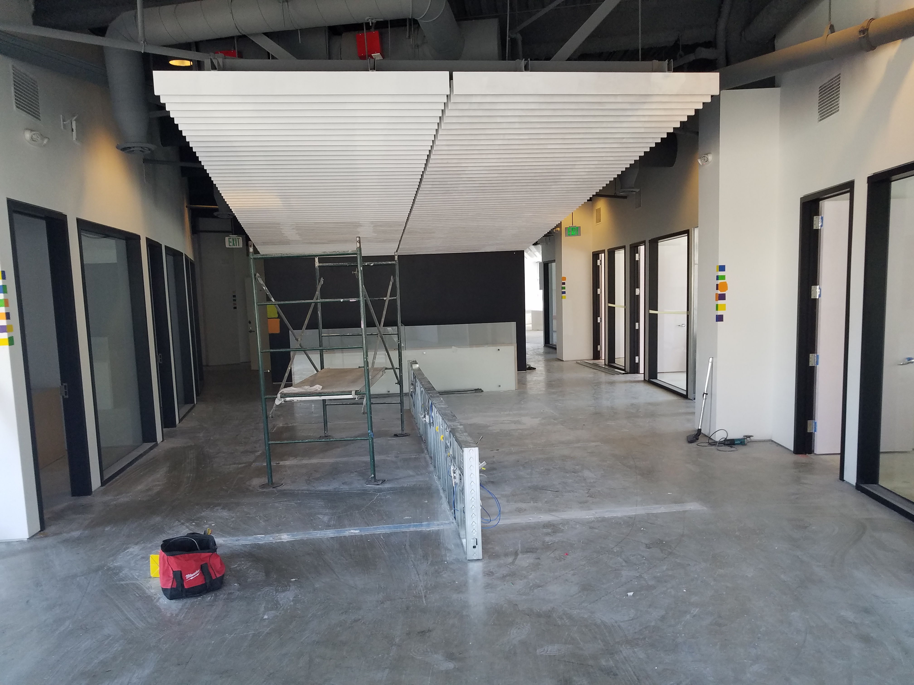

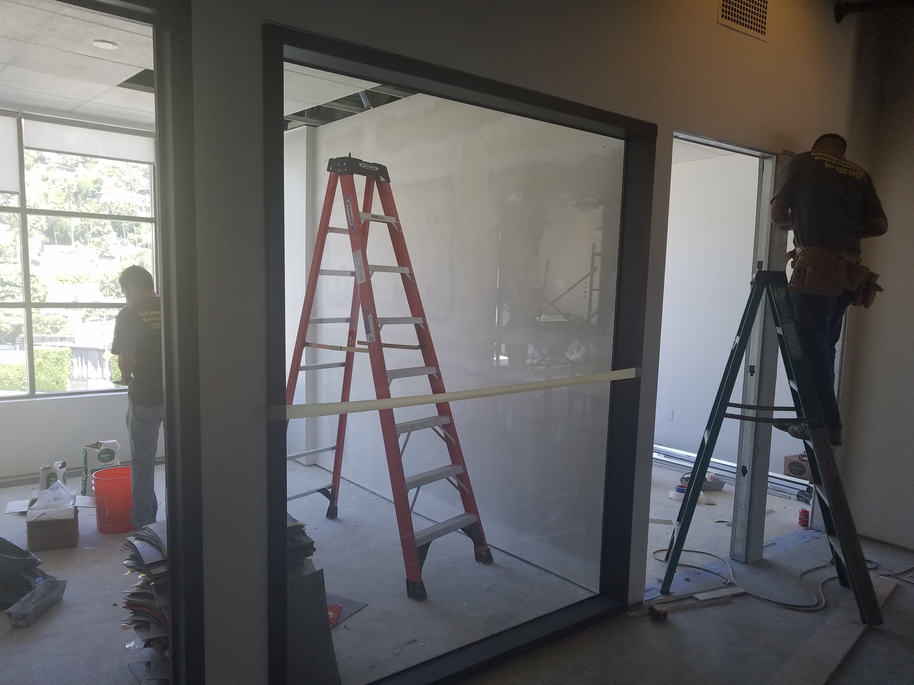

The 3,000 SF space required a complete build-out from shell. Custom engineered wood slat ceilings. Hand-built desks and cabinetry. Fully rerouted HVAC to serve the new floor plan. Custom bathrooms with hand-set mosaic tile floors. And polished concrete throughout, ground and polished in place on the second floor of an active Sunset Strip commercial building.
The City of West Hollywood, which operates its own independent Building and Safety Department separate from LADBS, was the permitting jurisdiction. We coordinated the plan check and permit timeline from day one so it never became a delay on a three-month schedule.
Every custom fabrication lead time was locked in during pre-construction. Every vendor was sequenced before groundbreaking. The result was a project that delivered every custom element the client specified, on time and on budget.
How We Delivered a 100% Custom Build-Out in Three Months
A fully custom office build-out does not succeed because of what happens during construction. It succeeds because of what happens before it starts. Here is how we approached the 8000 Sunset Strip project.
Pre-Construction: Lock Everything Before We Break Ground
Every custom fabrication lead time identified and locked. City of West Hollywood permit submitted and tracked. Every vendor, trade, and material sequence defined before a single wall came down. No guessing mid-project on a fixed three-month timeline.
Construction: Sequence, Coordinate, Communicate
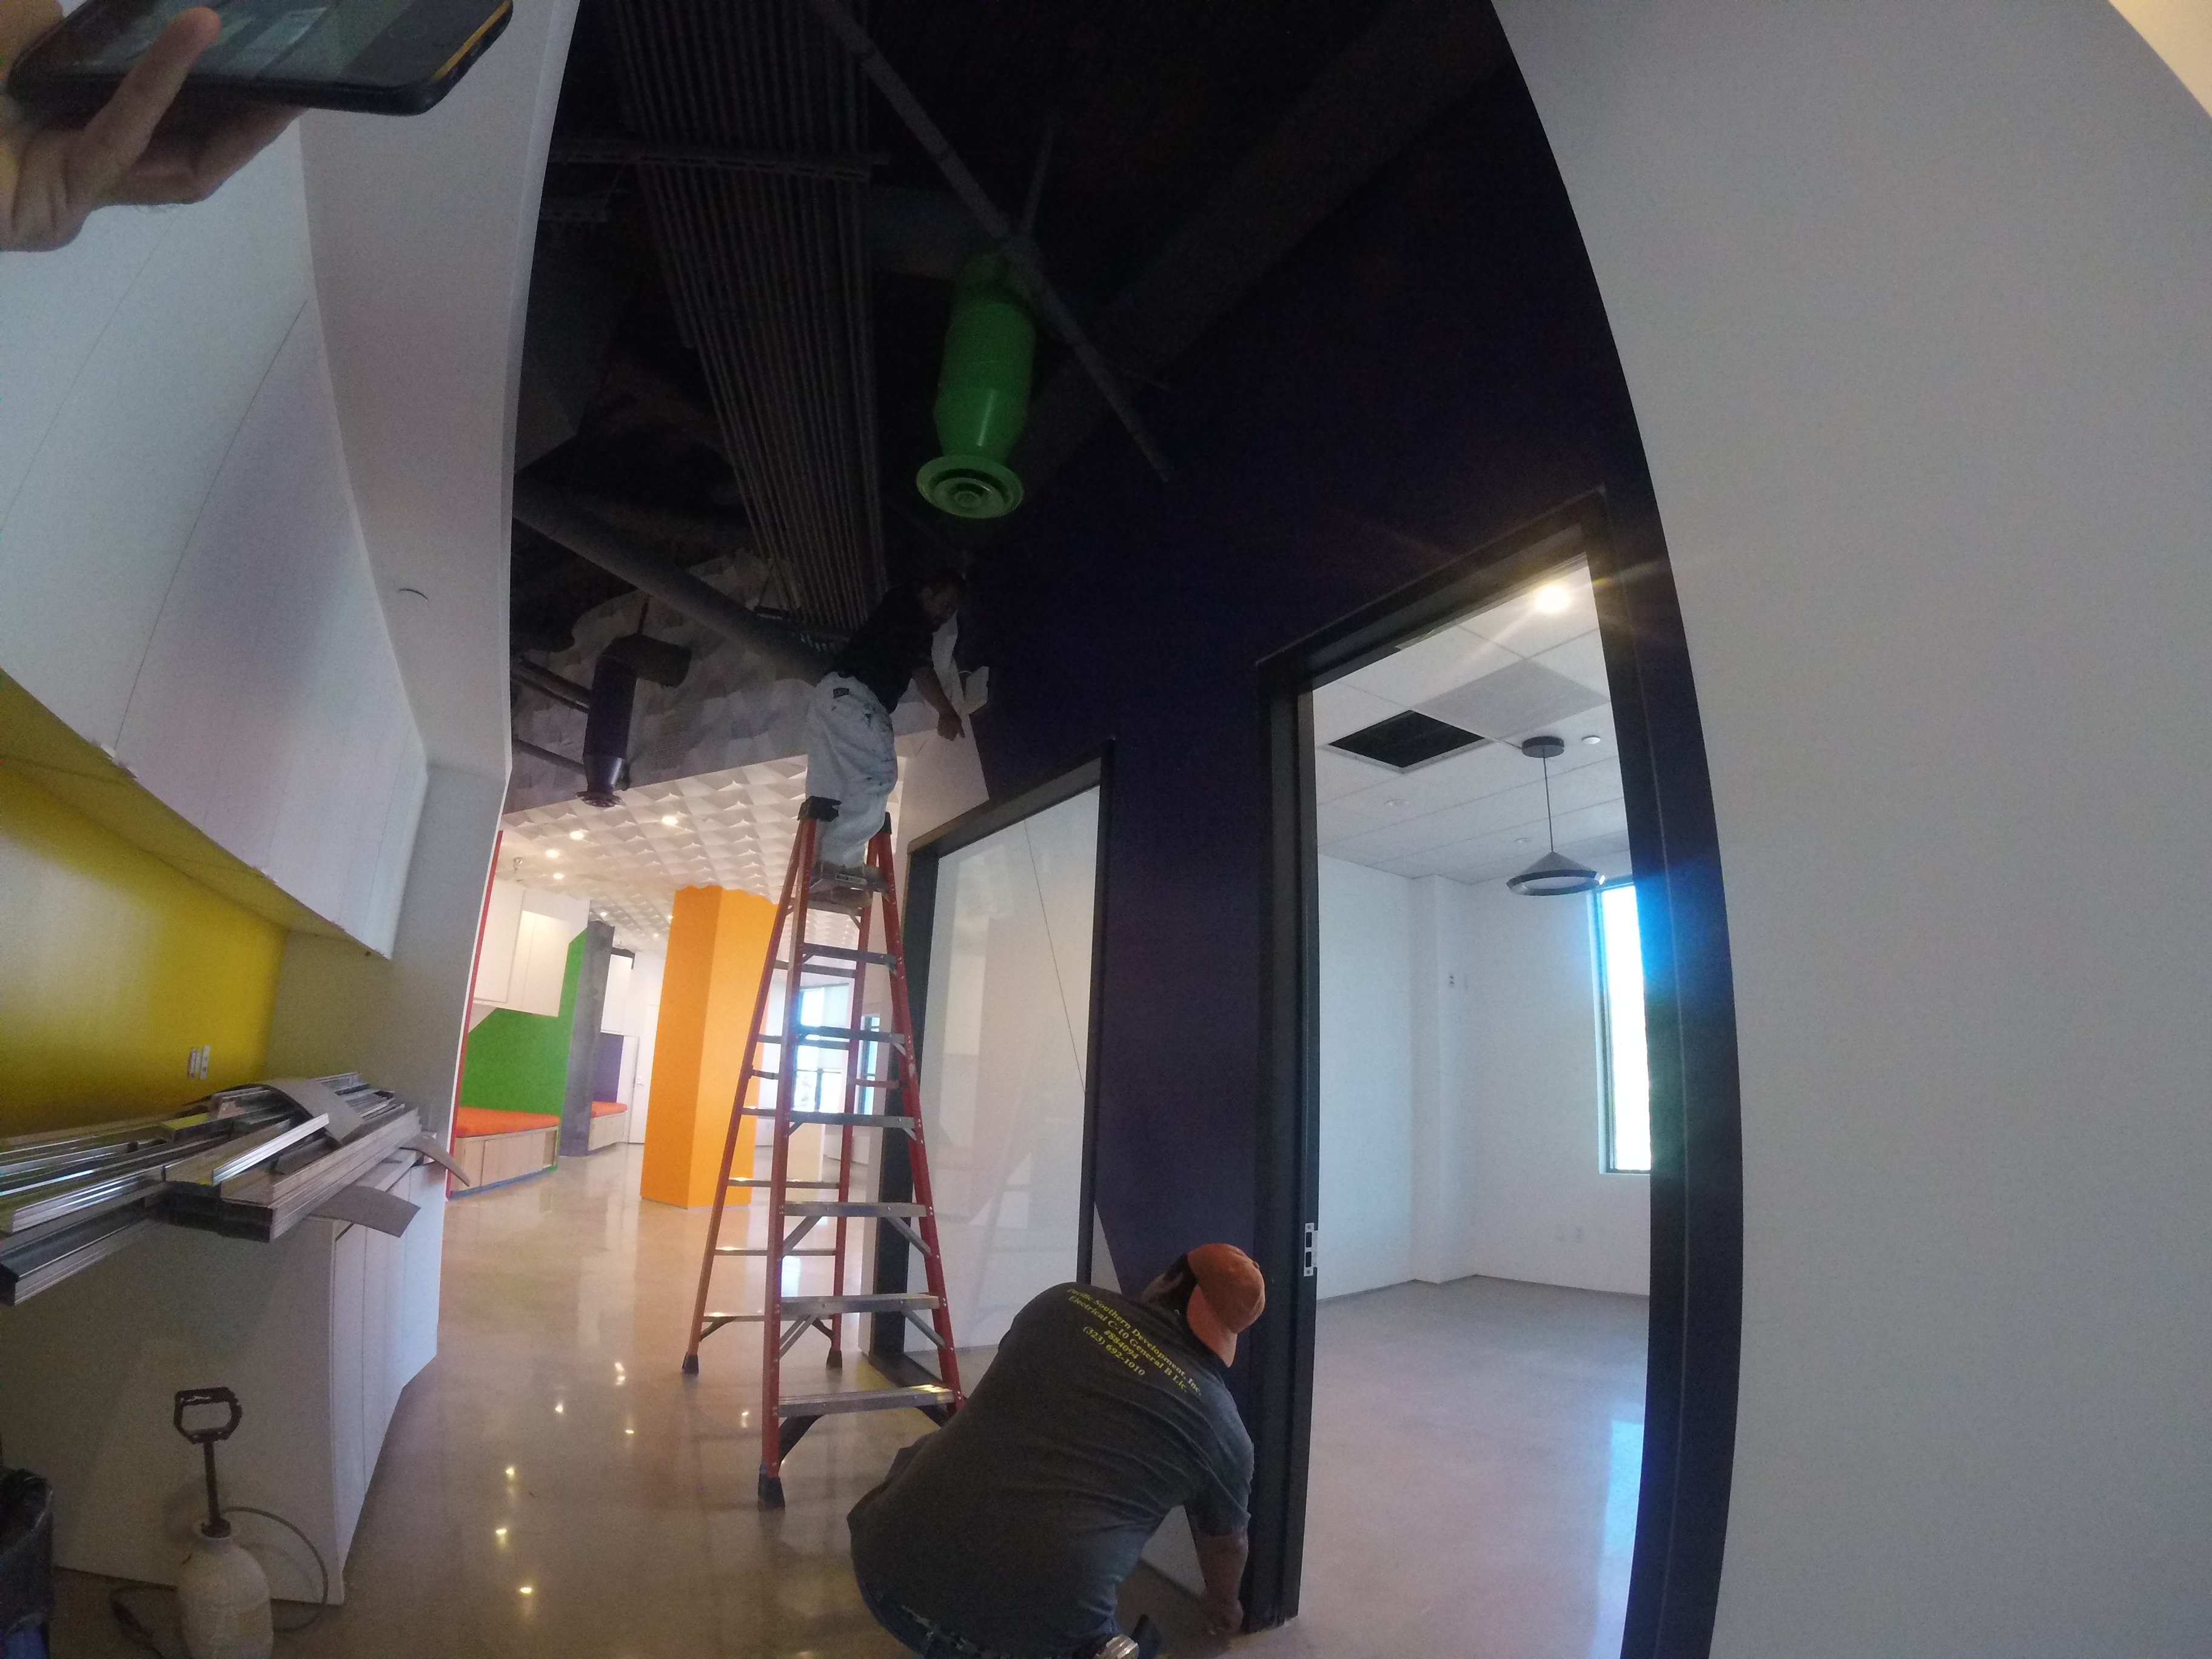

Demolition, HVAC rerouting, electrical, and rough work completed first. Custom fabrication deliveries coordinated with installation sequences. Building management kept informed throughout. Concrete polishing scheduled around active neighboring spaces. Weekly client updates at every milestone.
Handoff: On the Date We Said, With Everything They Asked For
City of West Hollywood final inspection passed. Full punch list completed before handoff. Client walked into a finished space on the date they planned from day one, with every custom element exactly as specified and no outstanding items.
Inside the 8000 Sunset Strip Build-Out
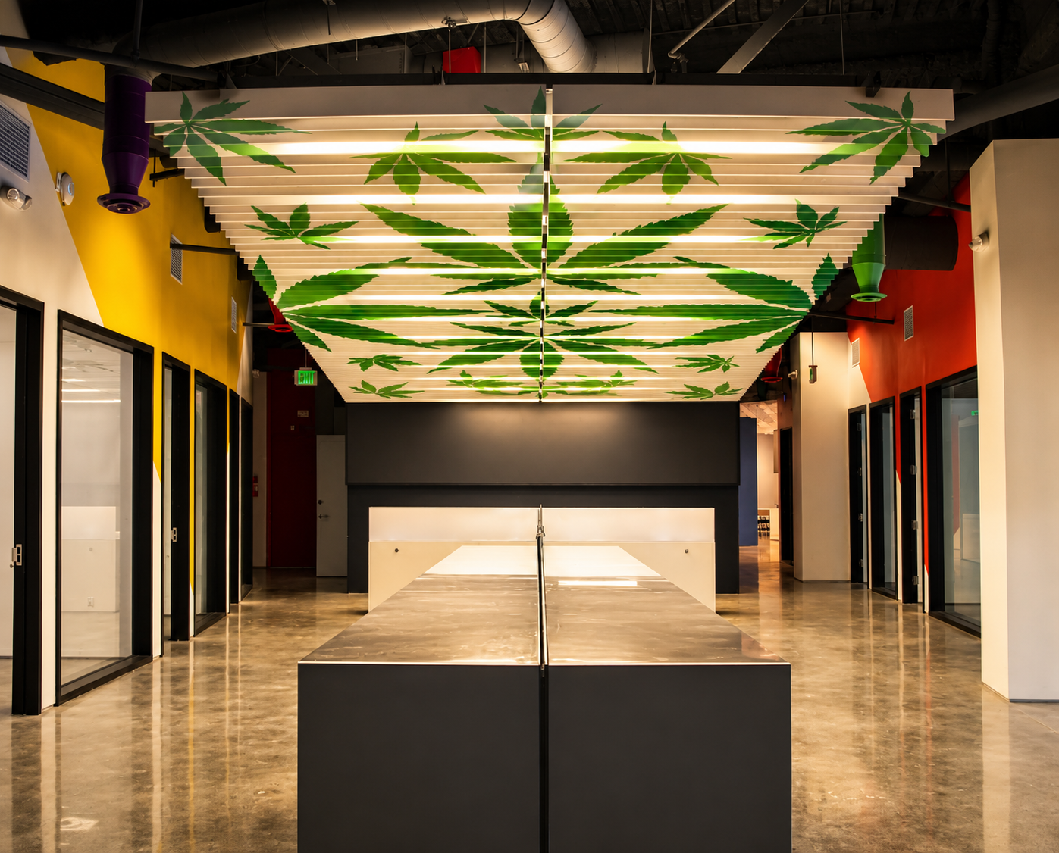
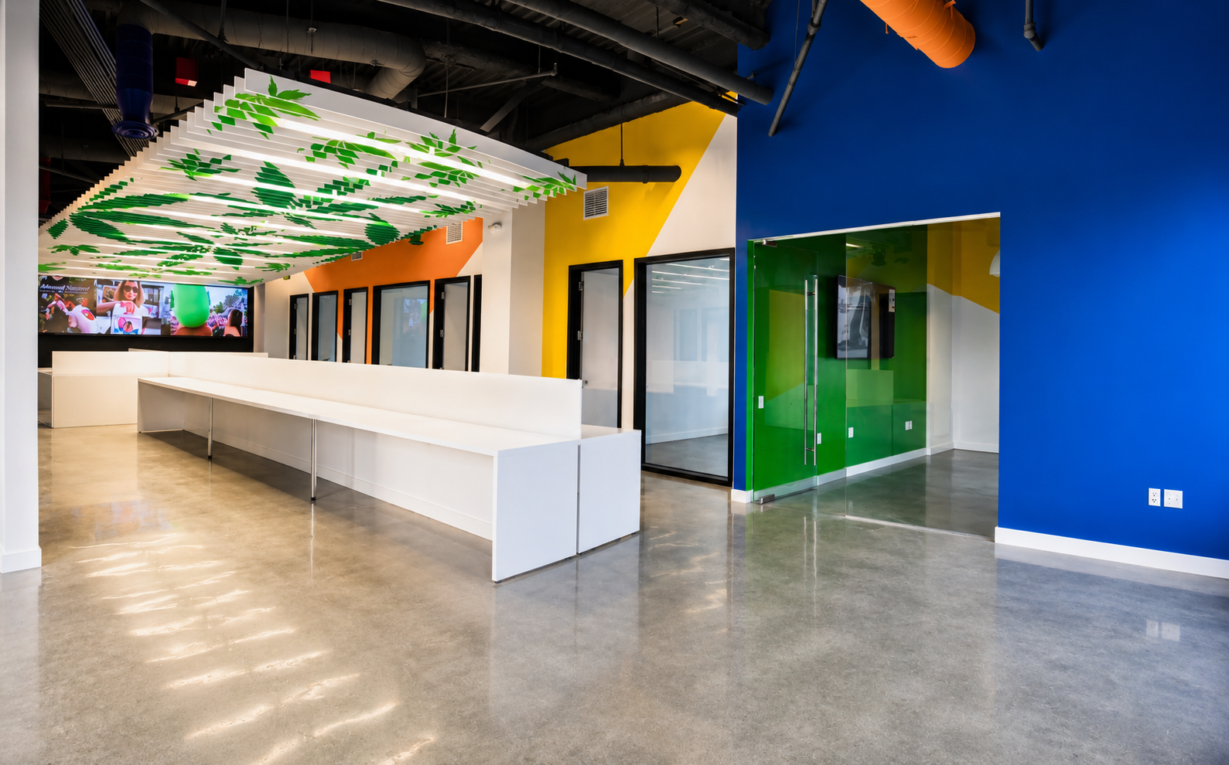
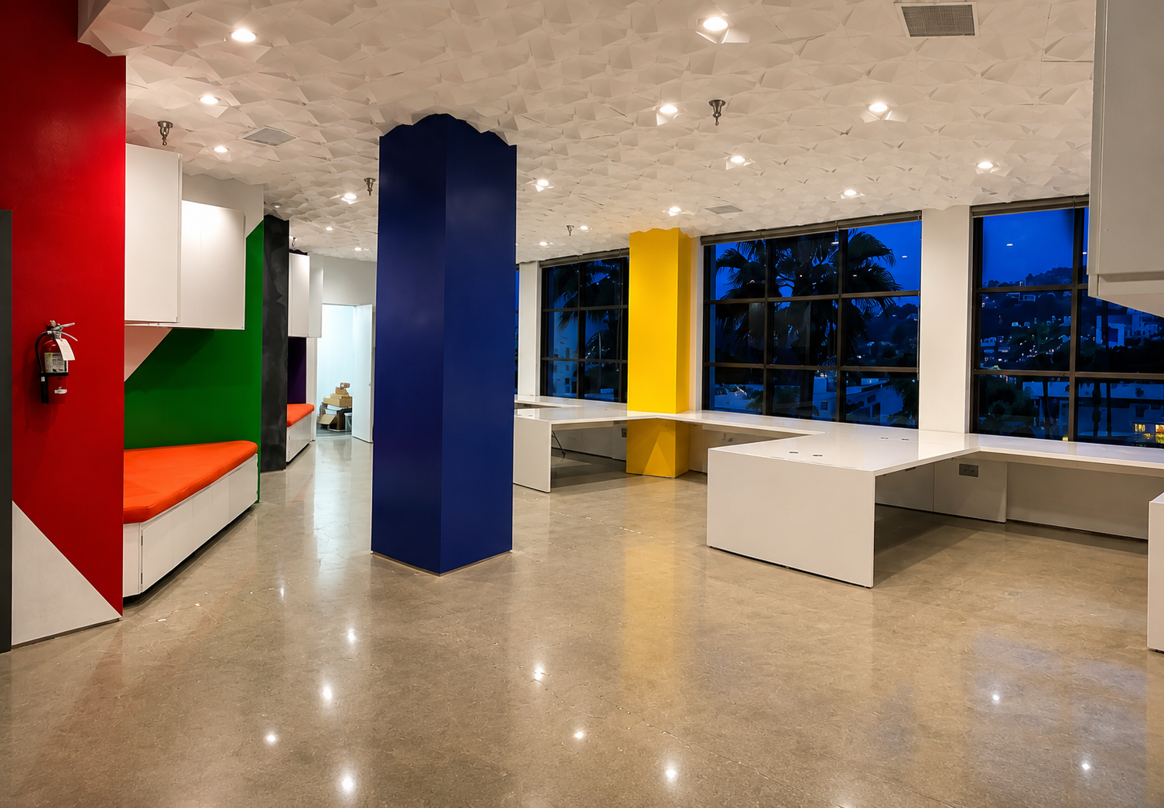
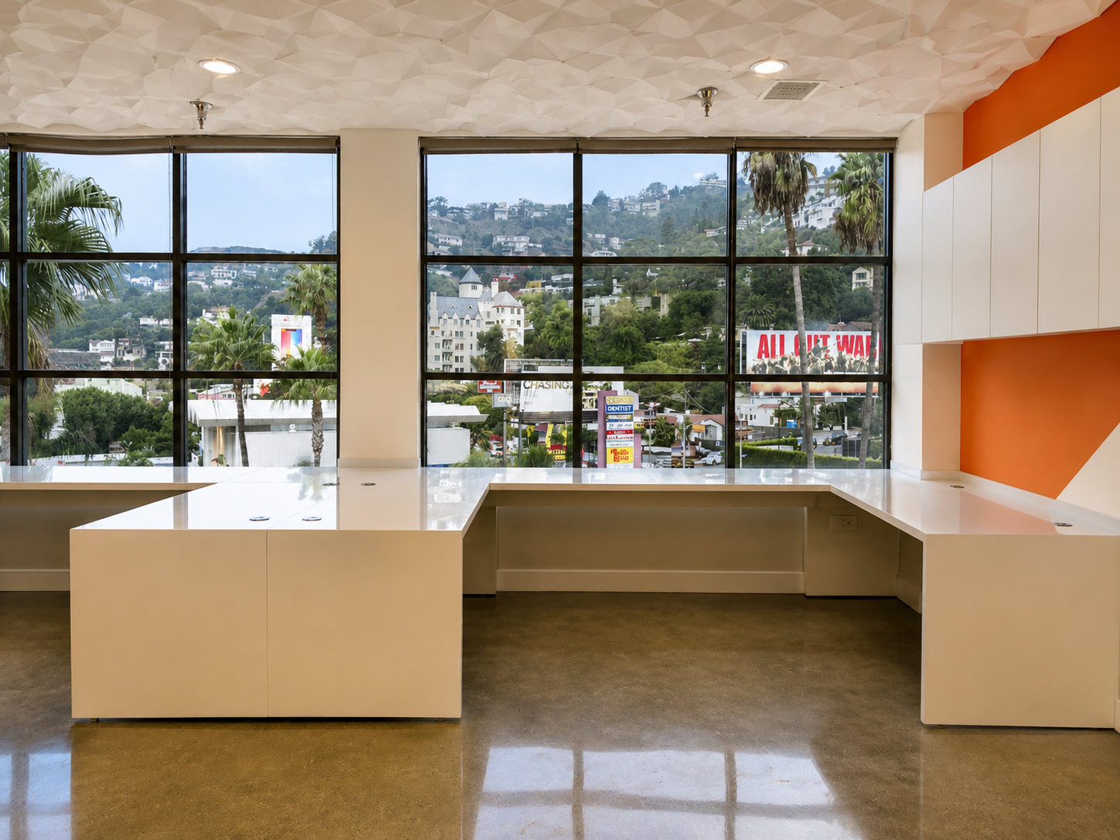
Every Element Made to Order. Every Detail Executed as Specified.
From the ceiling to the floor, every component of the 8000 Sunset Strip build-out was custom designed, fabricated, and installed. Nothing was substituted. Nothing was simplified. Everything the client approved was what got built.
Custom Engineered Wood Slat Ceiling
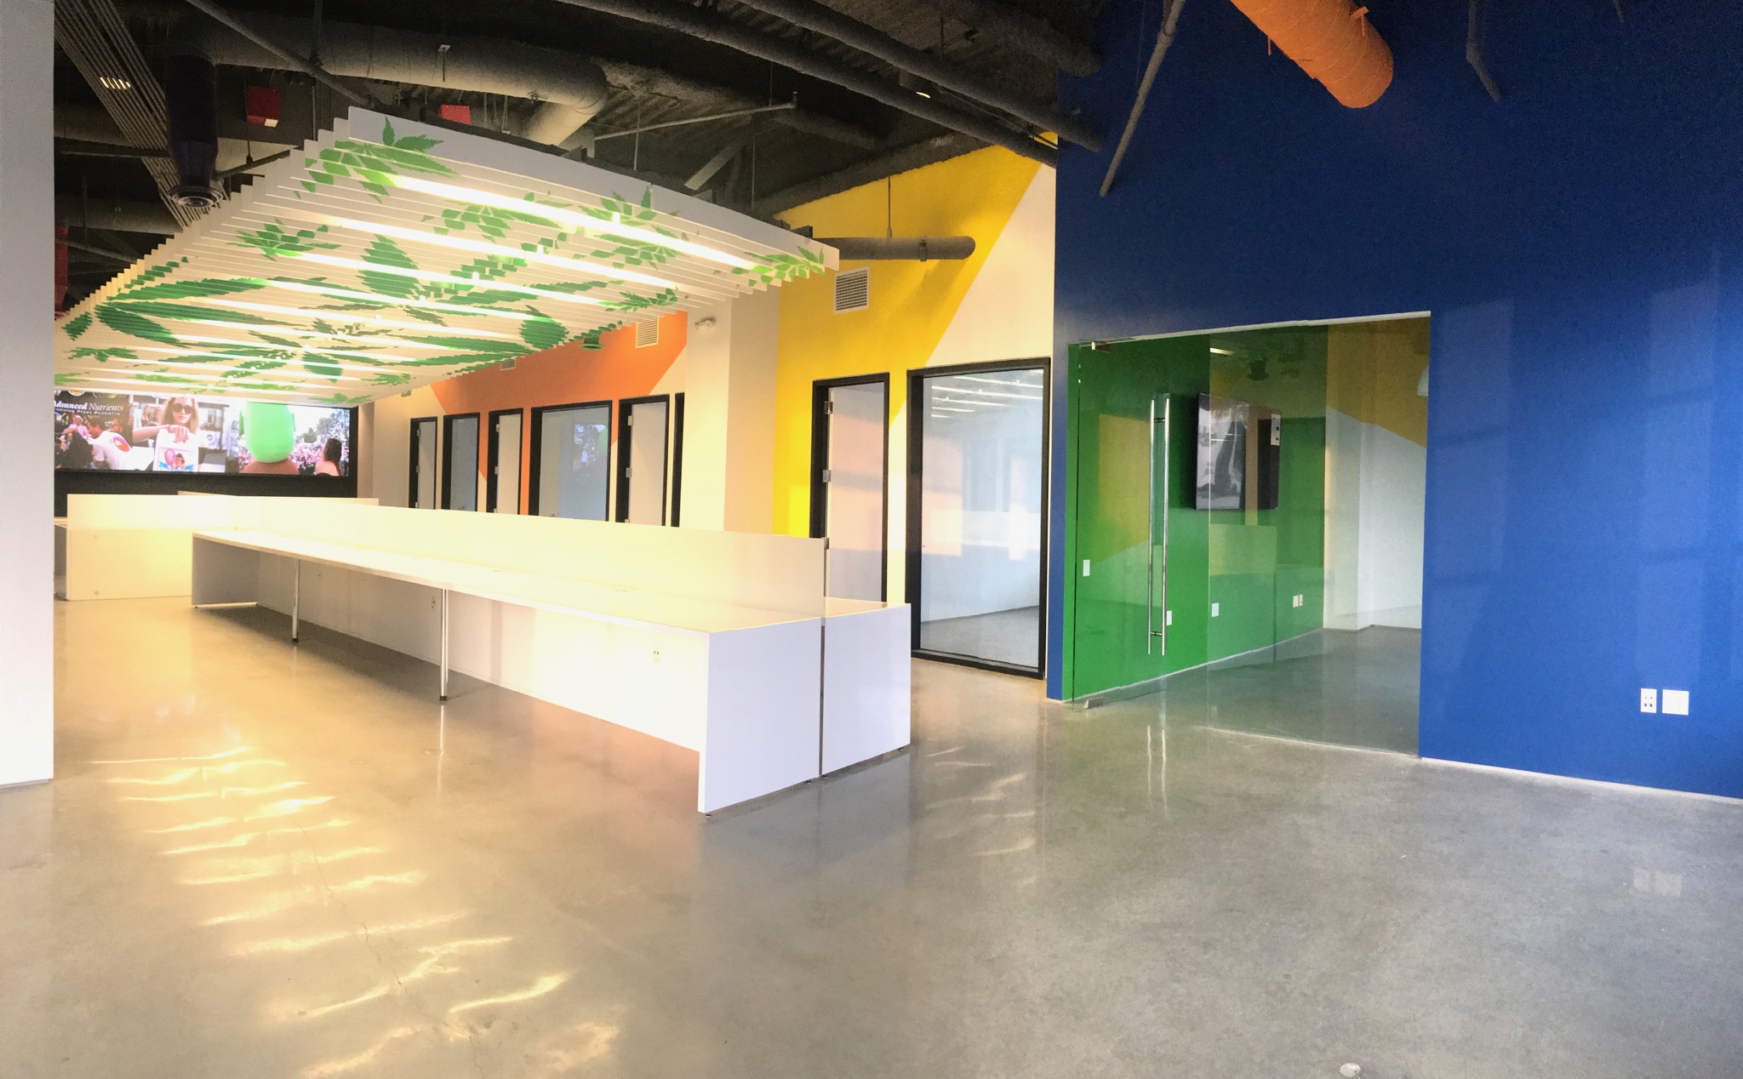
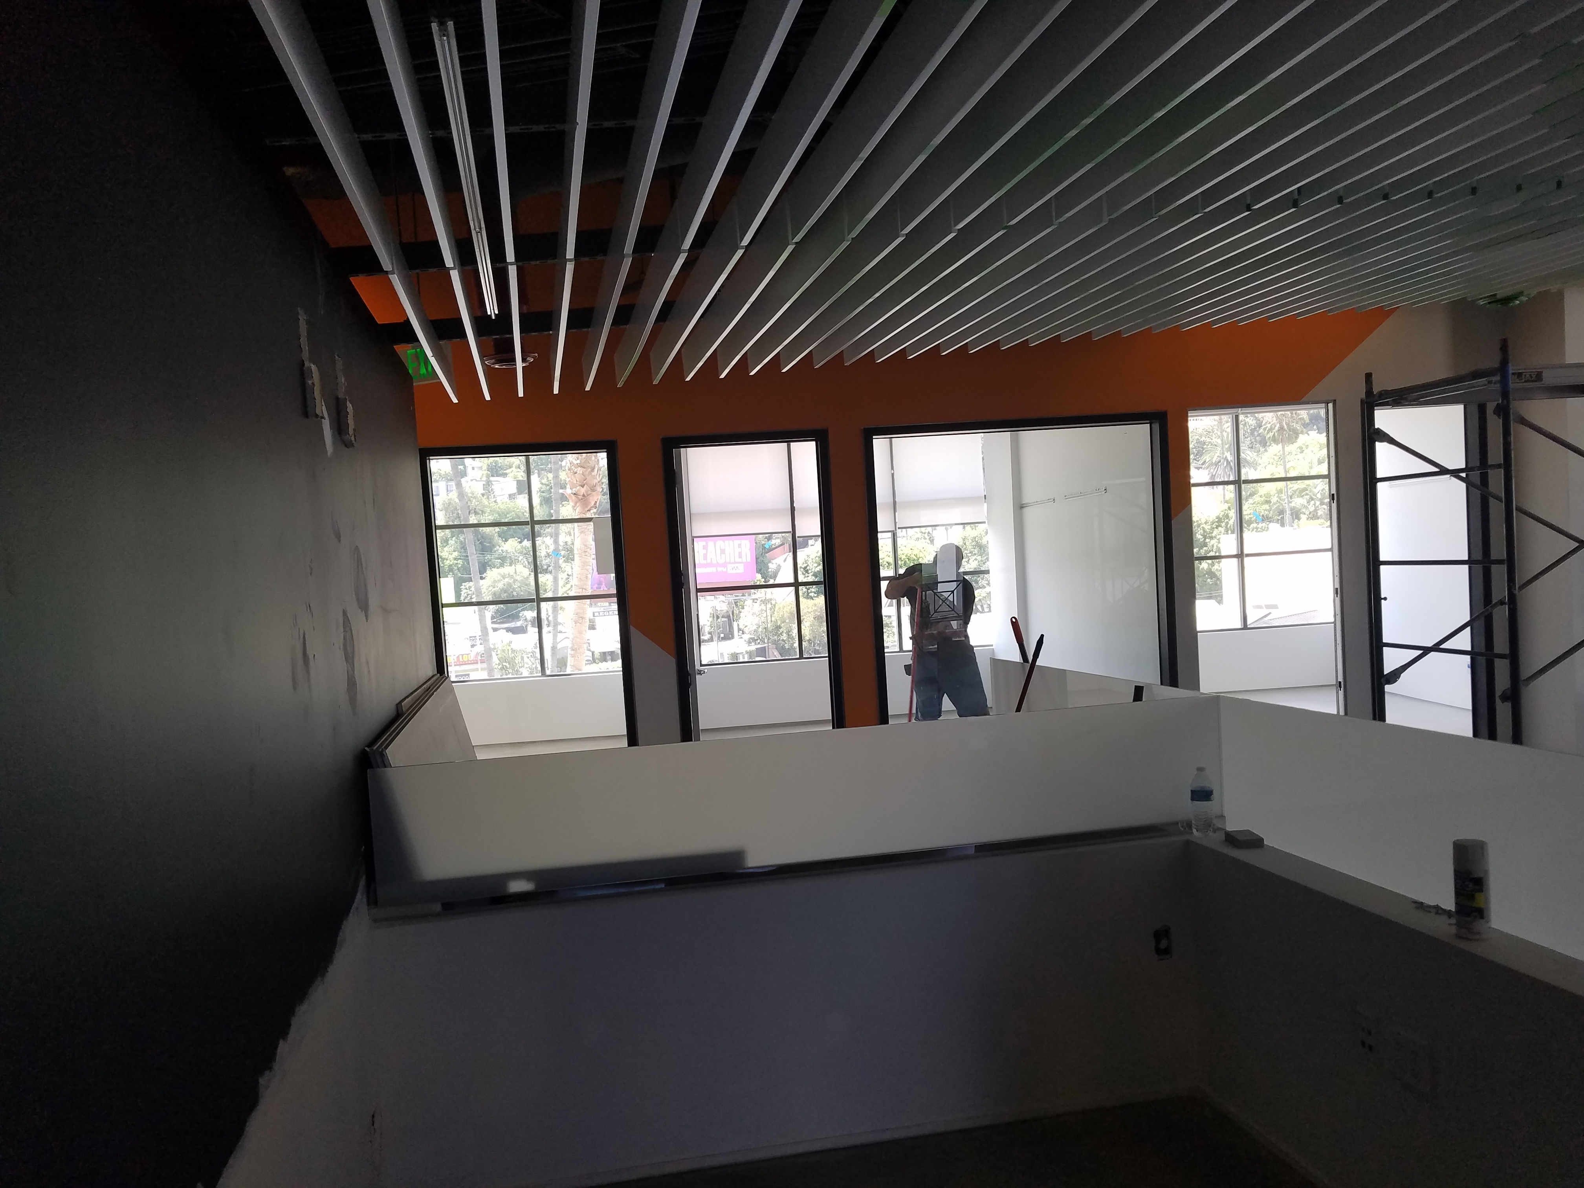
An engineered wood slat ceiling system was custom fabricated and installed throughout the main office. The system required precise structural coordination to support the assembly while integrating cleanly with the rerouted HVAC and lighting above. The ceiling is the first thing you see when you walk in. It was built to make that impression land.
Custom Desks & Built-In Cabinetry
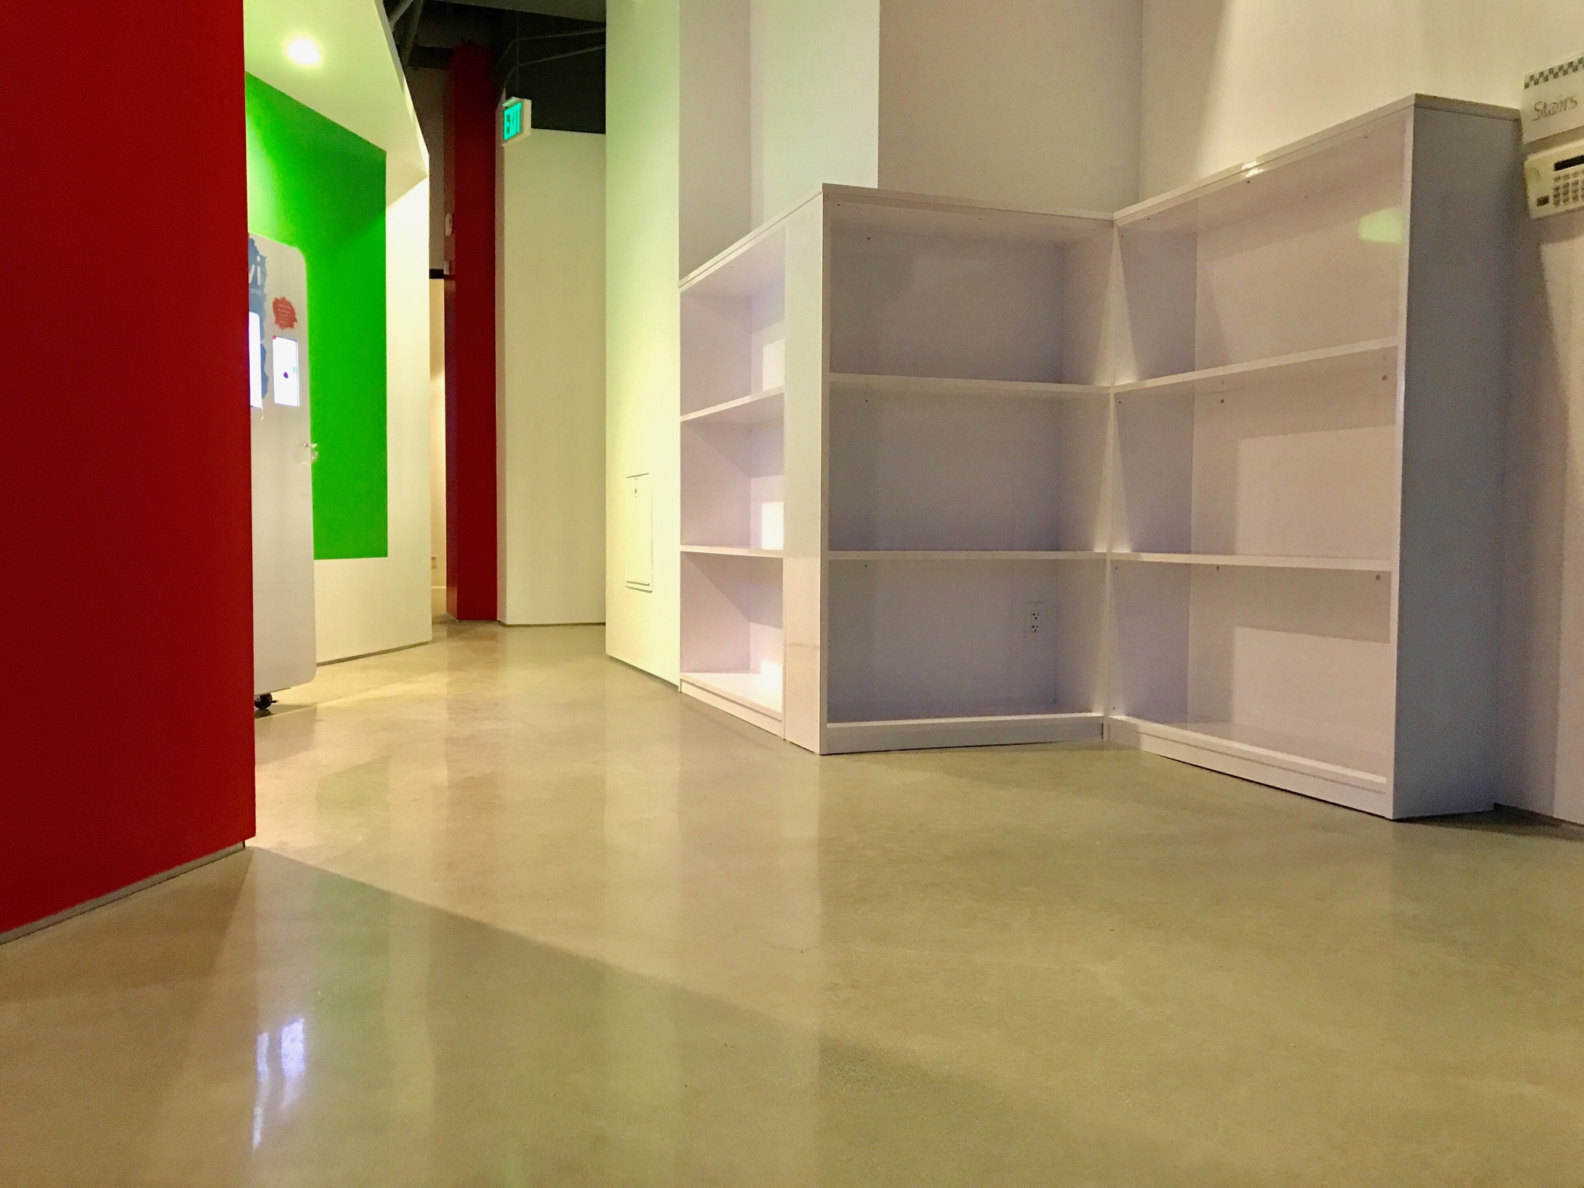
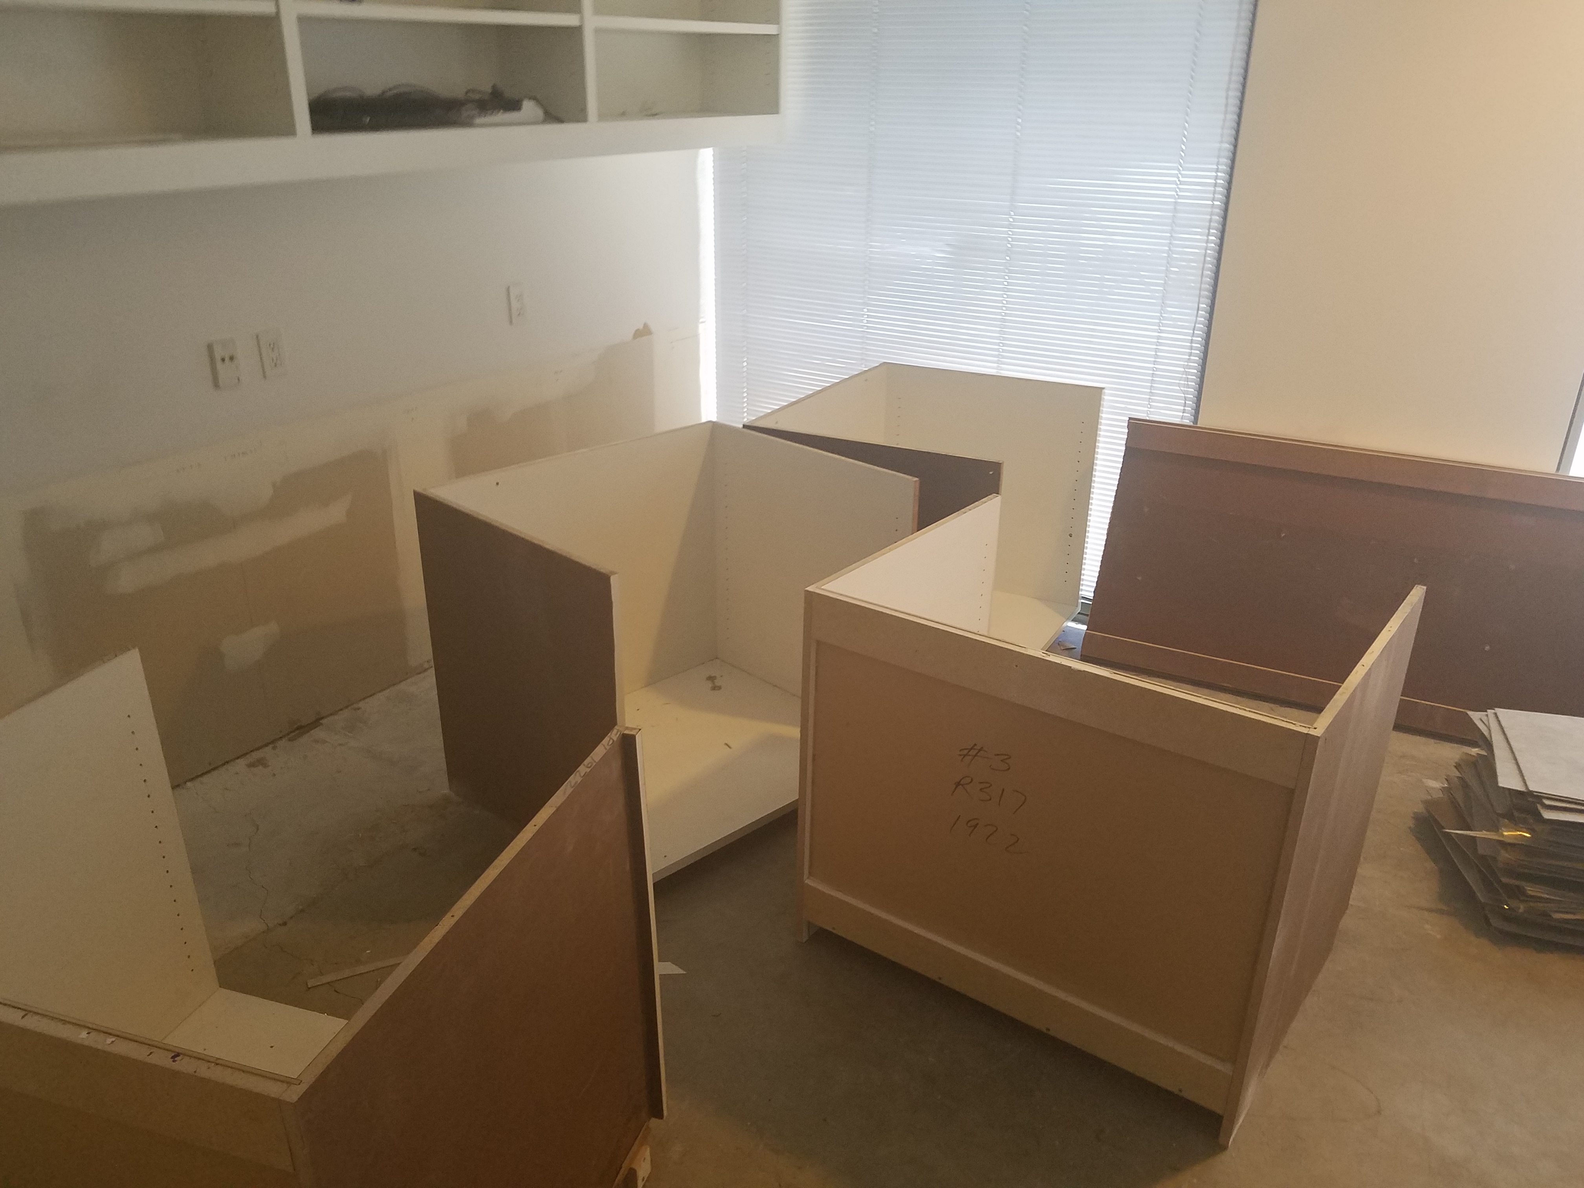

Every desk, workstation, and storage unit in the space was custom built to order. No off-the-shelf furniture, no standard cabinet systems. The millwork was designed and fabricated to the exact dimensions of the space and the precise aesthetic the brand required, then installed as an integrated part of the architecture.
HVAC Rerouting
The existing HVAC infrastructure was fully rerouted to serve the new floor plan. Mechanical coordination was handled in parallel with the ceiling installation so the custom wood slat system could be completed without interference from overhead mechanical runs. No compromises on ceiling height or visual cleanliness.
Custom Bathroom Build-Out
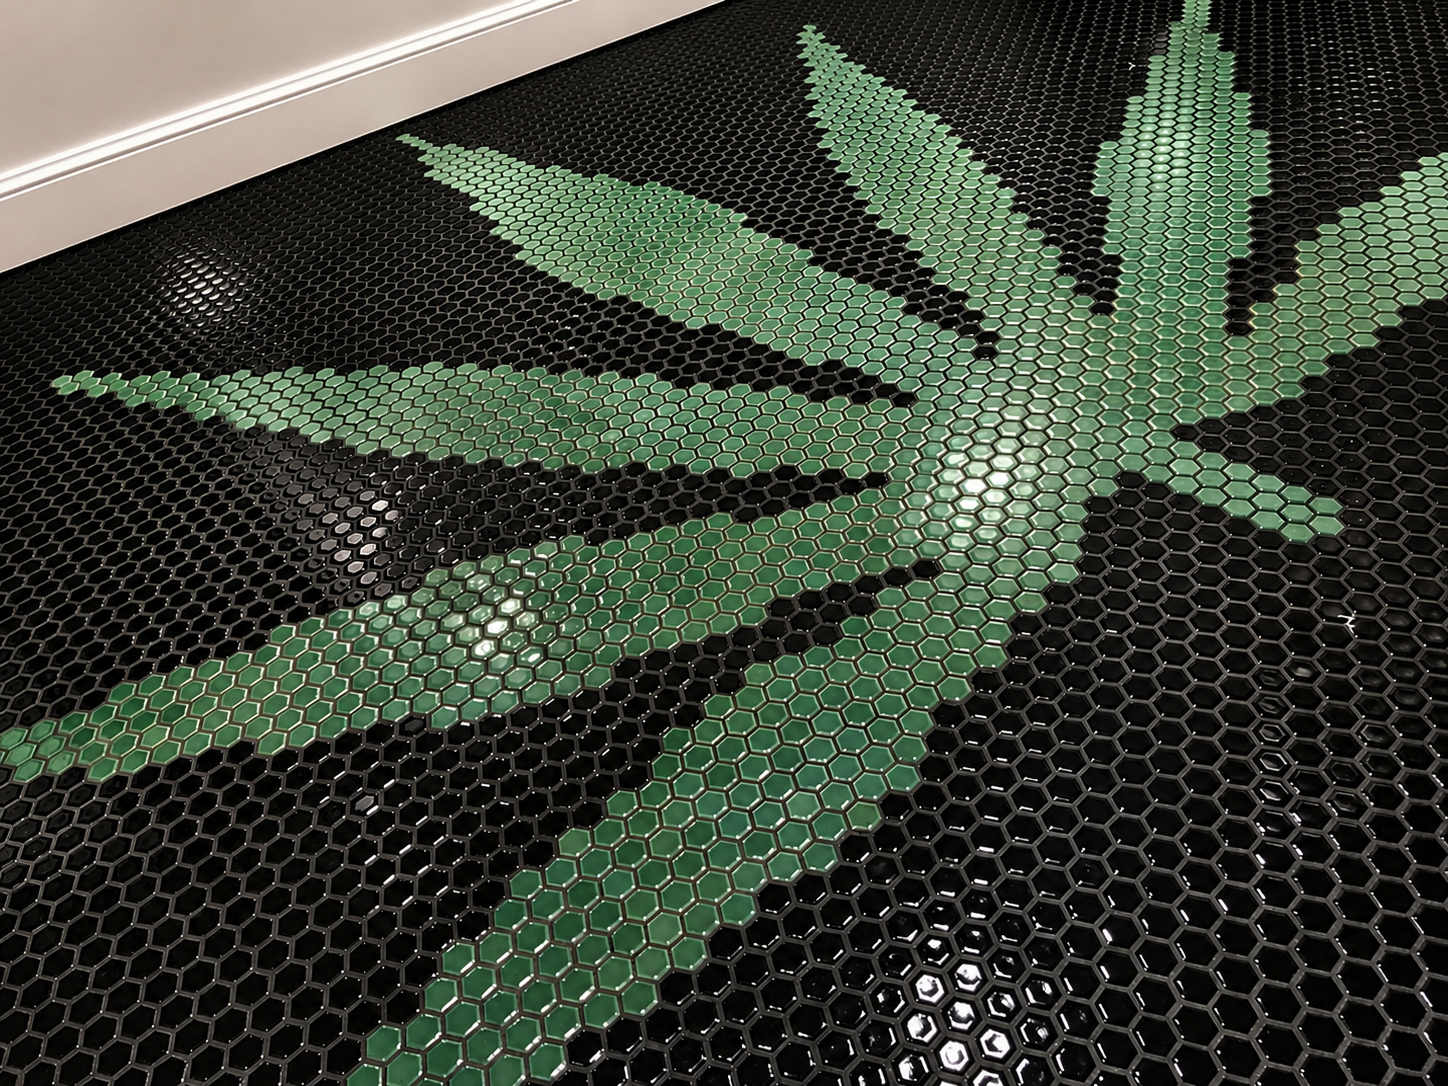
The bathrooms were designed and built entirely to order. Custom fixtures, custom vanities, and the hand-set mosaic tile floors that took more time and more skill than any other single element on the project. Every finish in the bathrooms was specified to extend the brand aesthetic of the space rather than treat the bathrooms as an afterthought.
Polished Concrete Floors
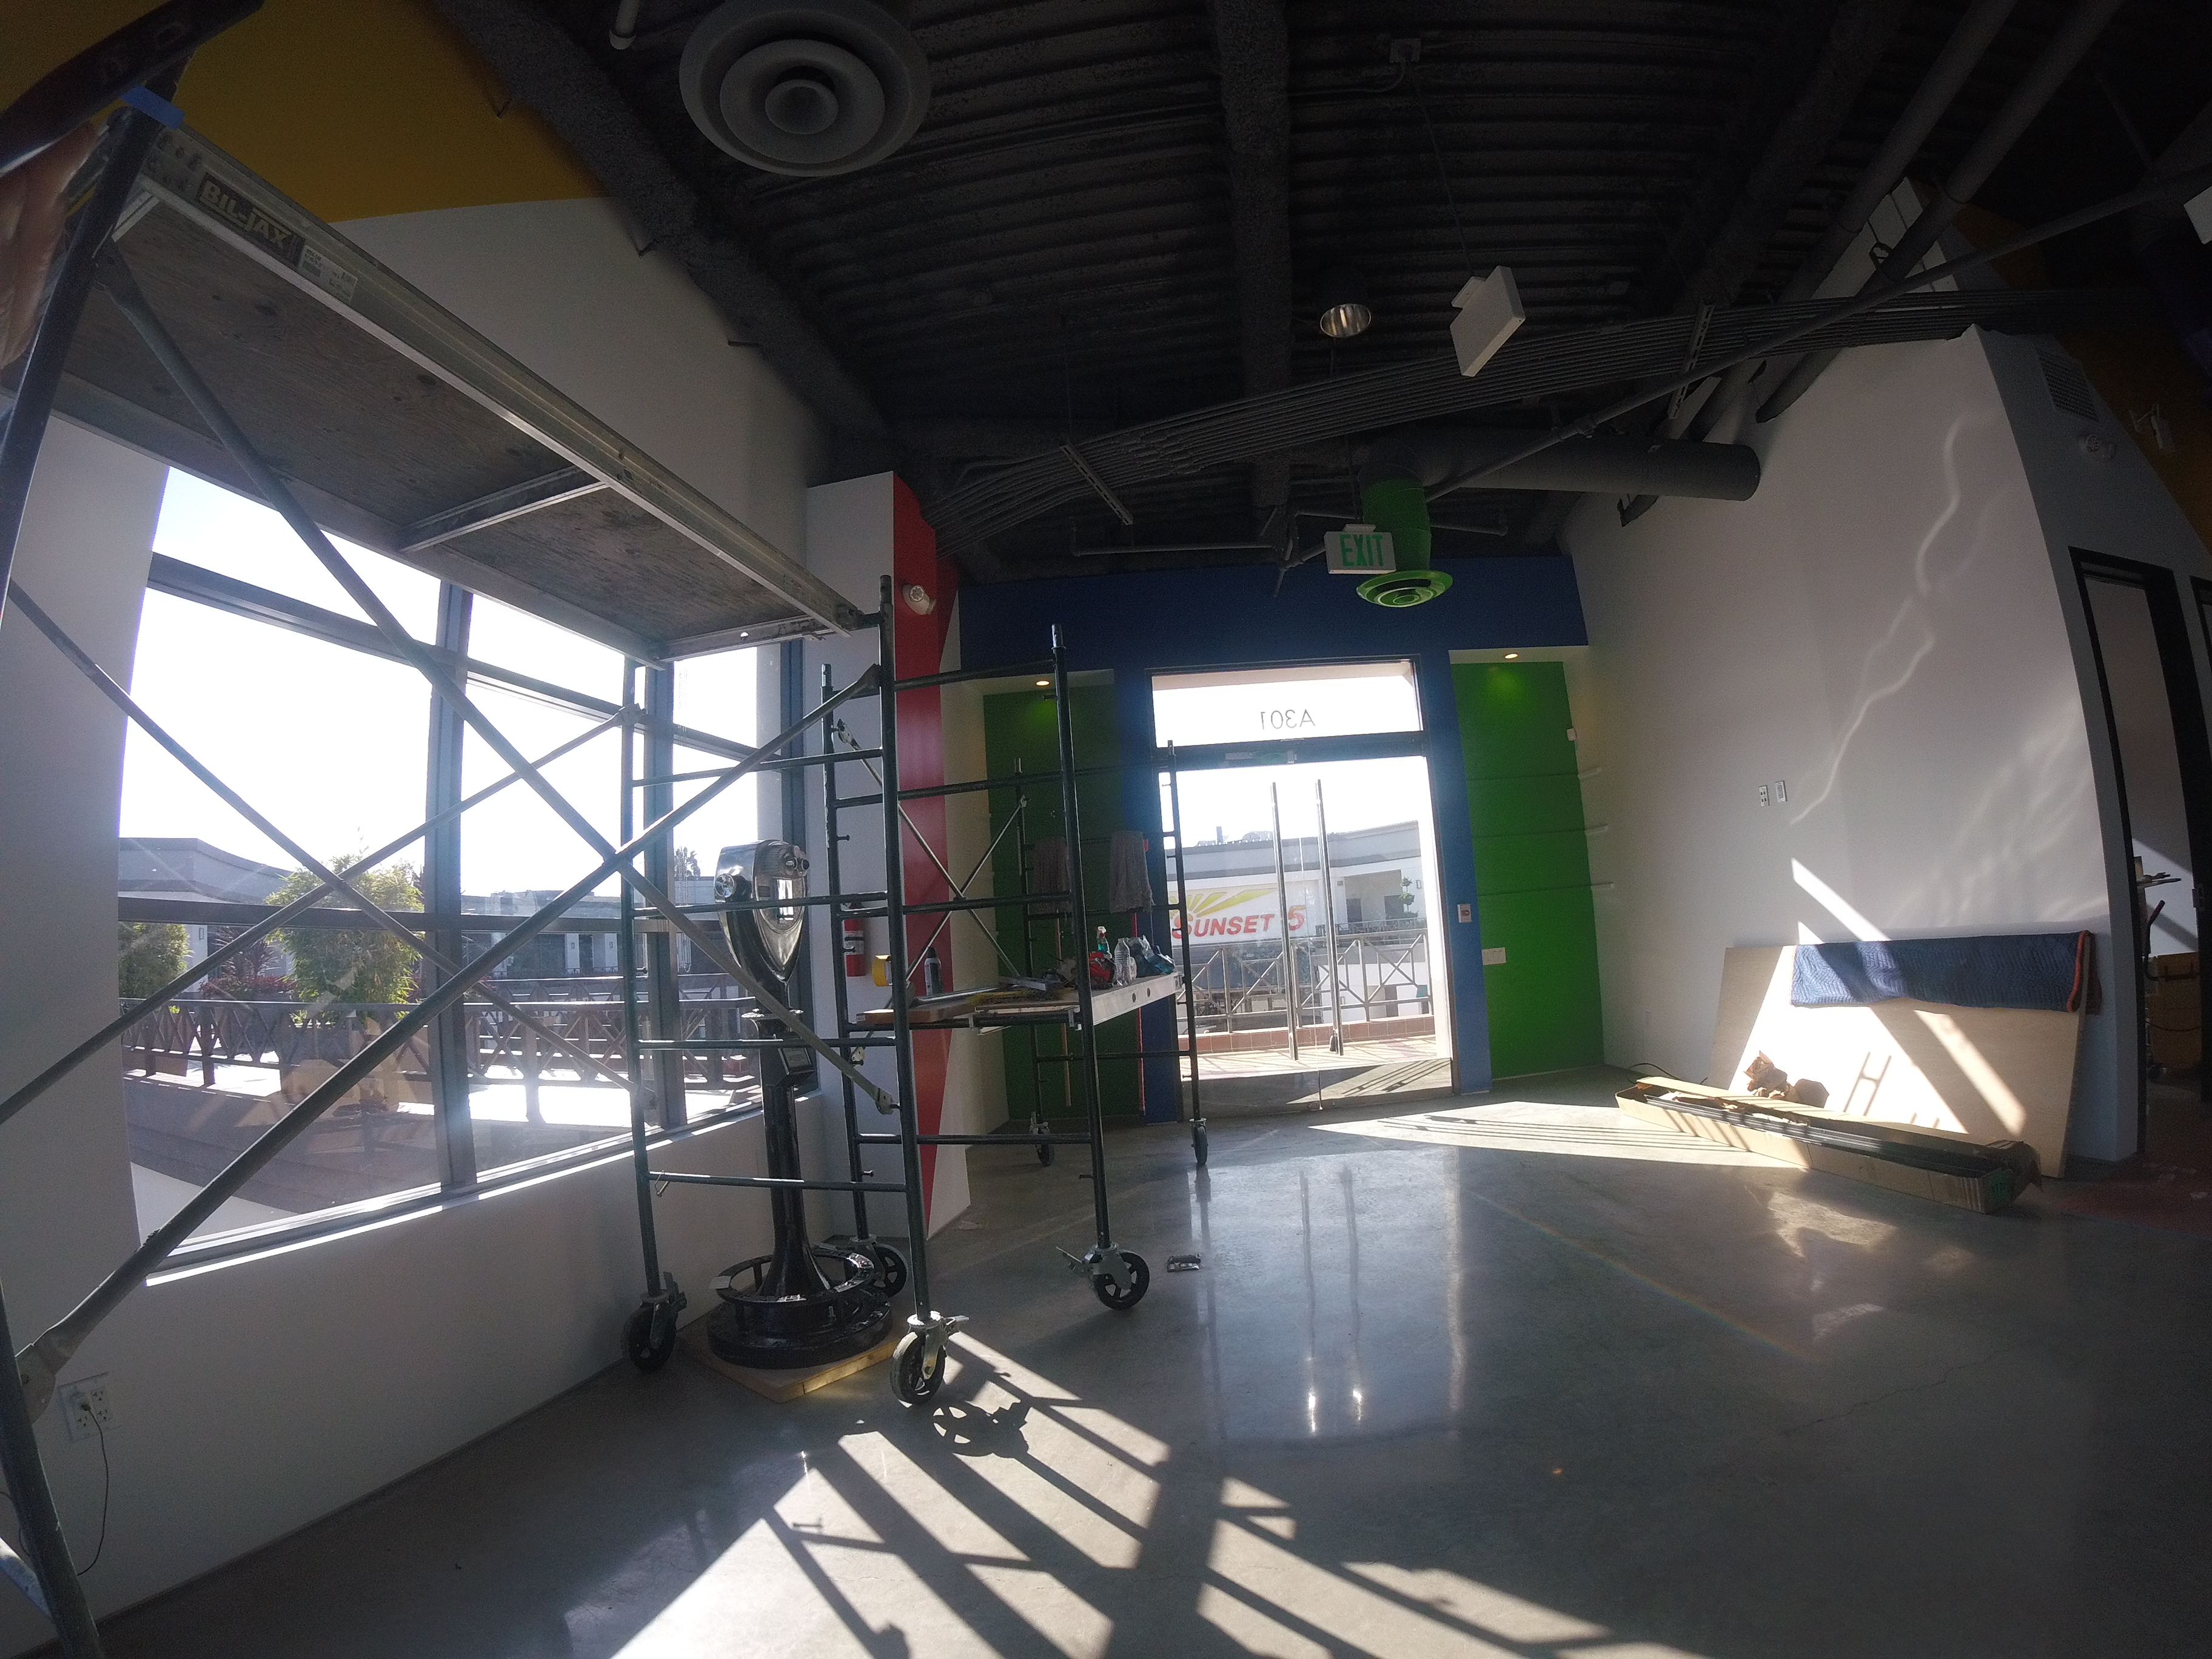

The existing concrete slab was ground and polished in place throughout the office. Polishing concrete on the second floor of an active Sunset Strip commercial building requires careful vibration management, dust control coordination, and scheduling around the building's operations and neighboring tenants on all sides.
West Hollywood Permitting & Inspections
The City of West Hollywood operates its own independent Building and Safety Department separate from LADBS. We managed the full permit process, plan check coordination, and all required inspections through WeHo's permitting system from pre-construction through final sign-off, on a timeline that protected the three-month schedule.
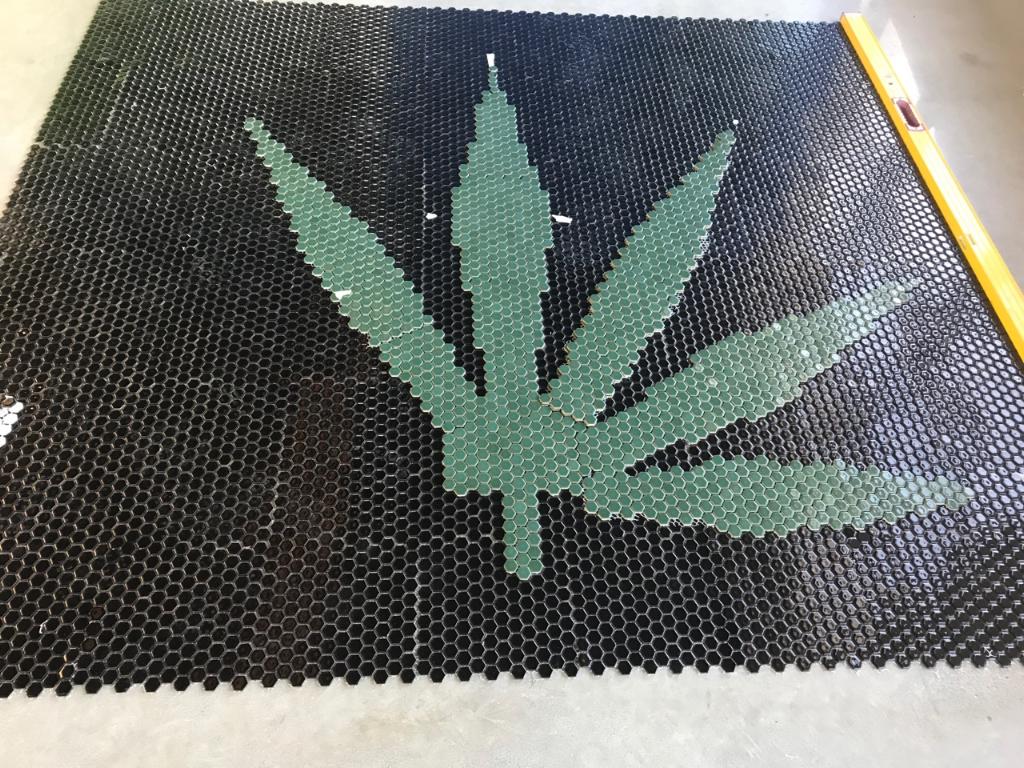

The Bathroom Floor Took More Skill Than Any Other Element on the Project
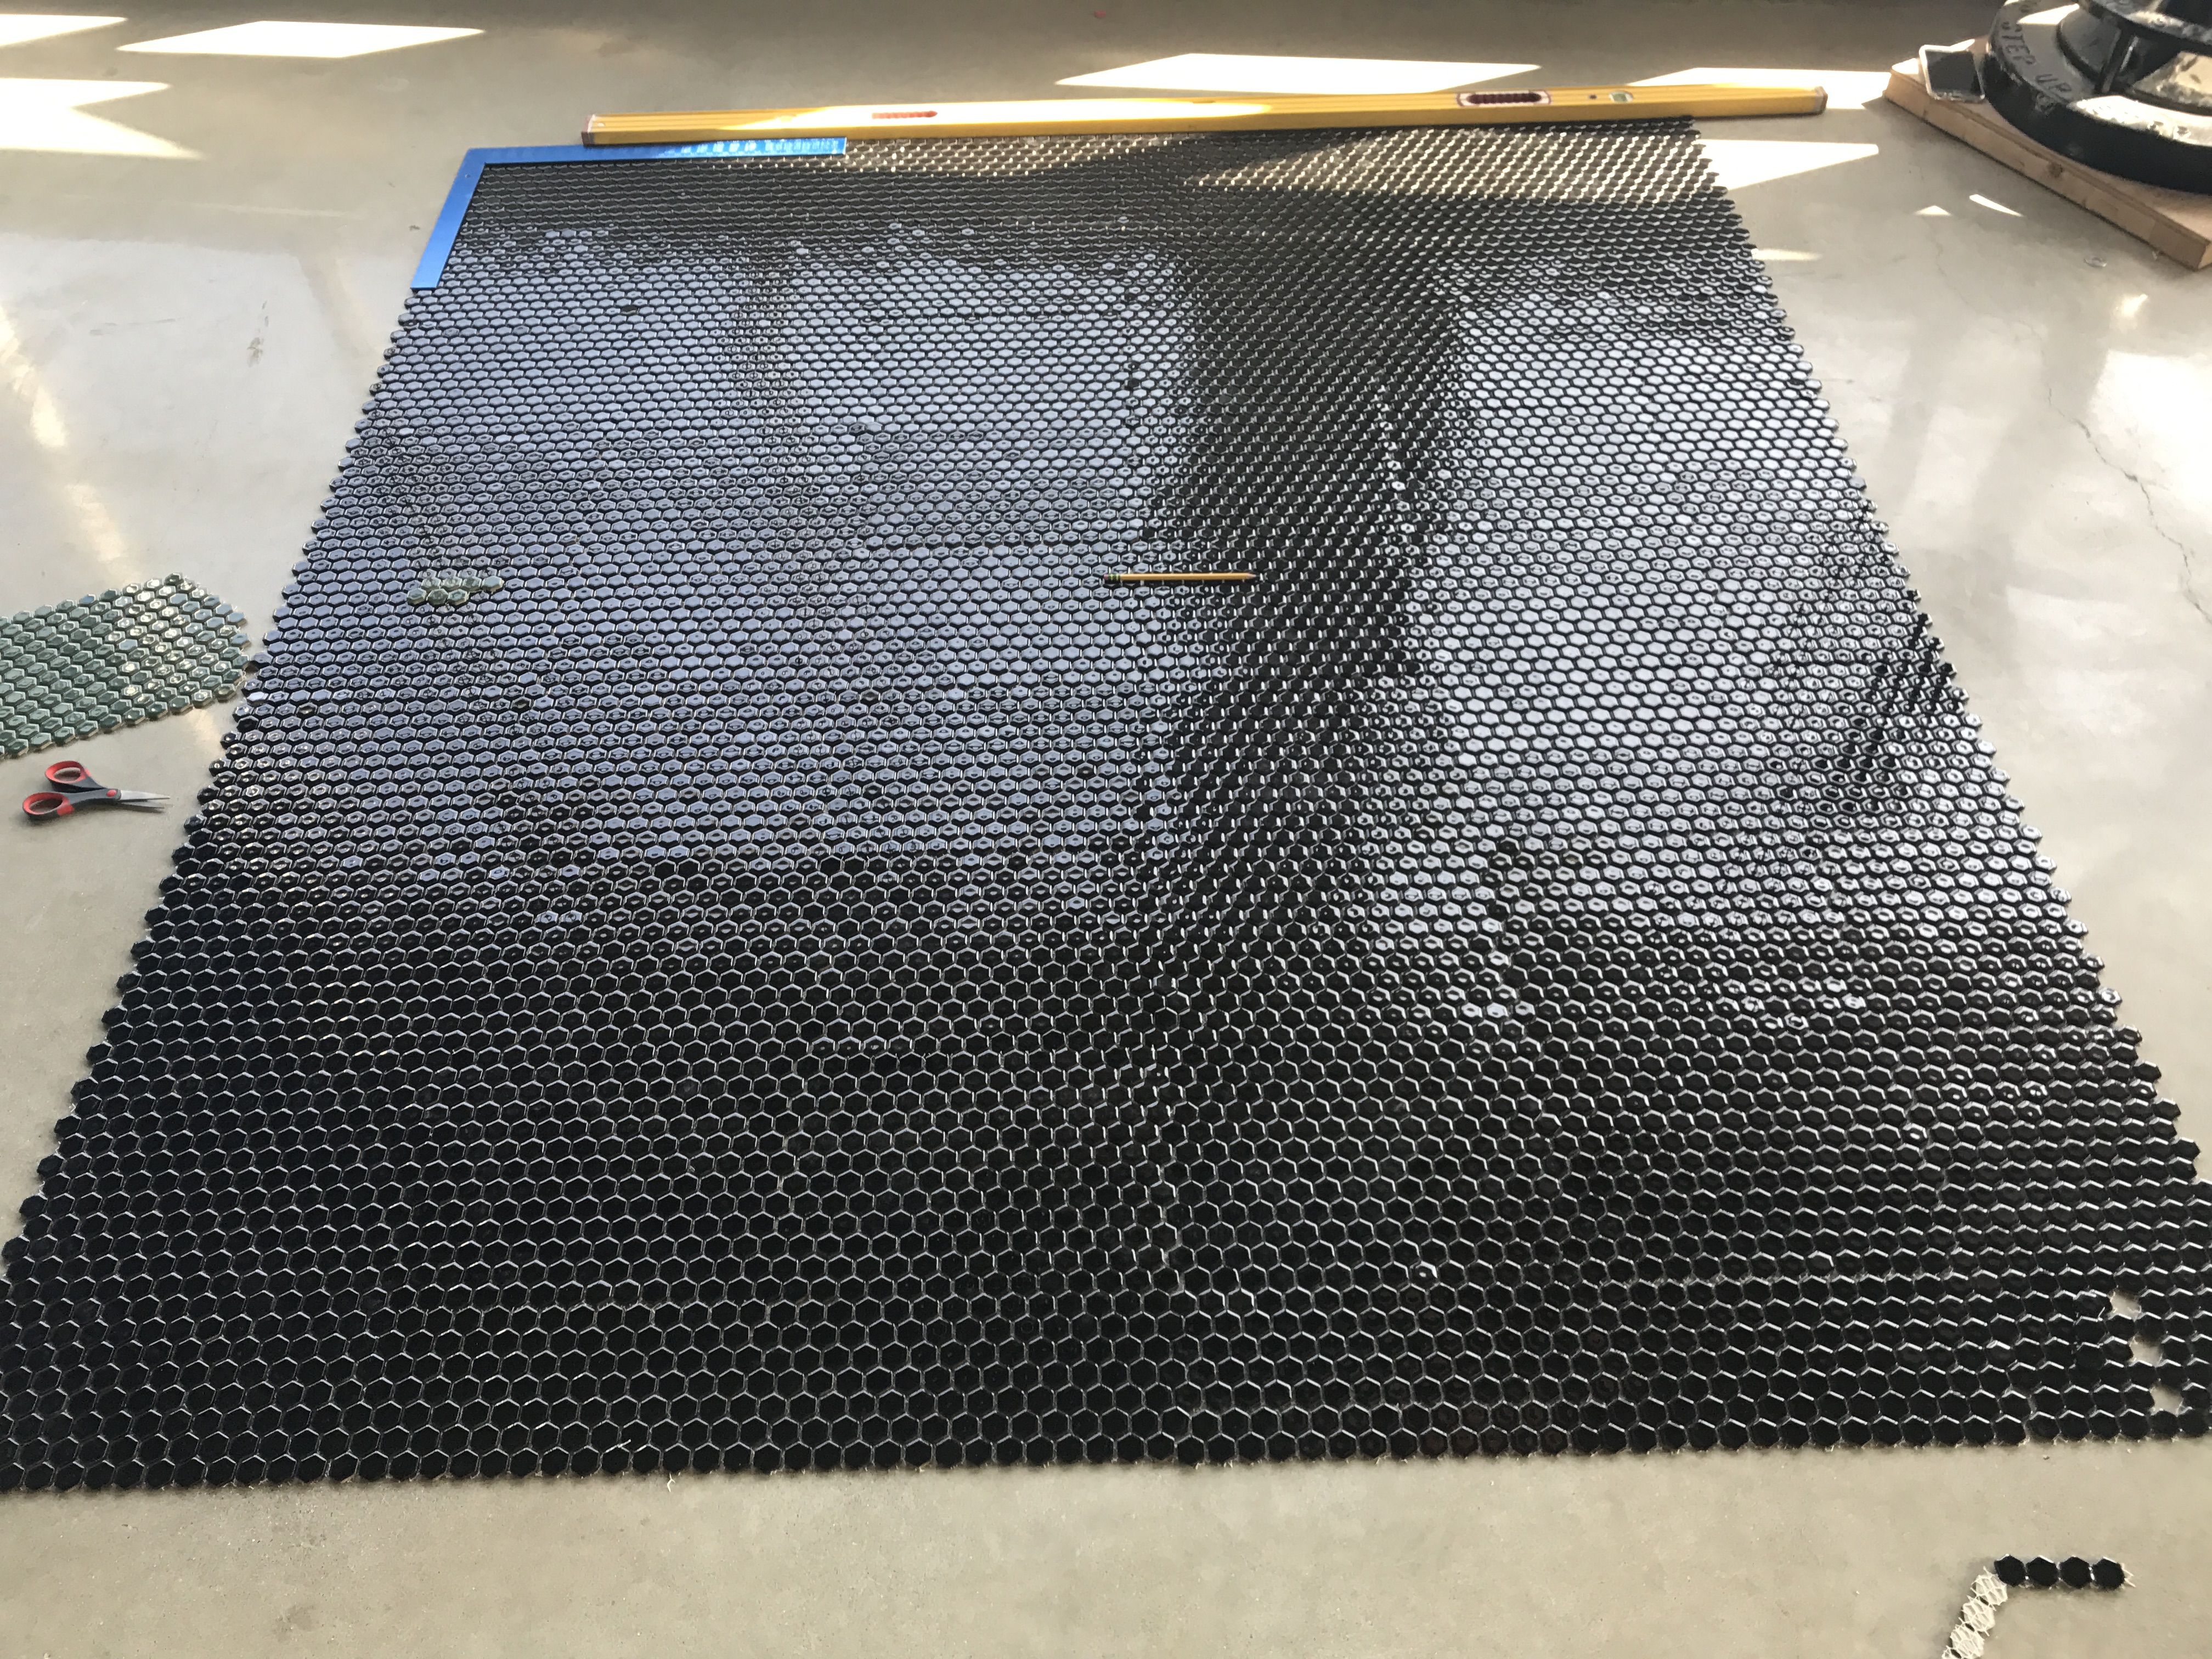
The mosaic tile arrived as pre-assembled black and green sheets. Most contractors would have installed them exactly as they came and called it done.
That was not the design. To create the custom geometric pattern the client specified, our tile team removed individual black tiles from the sheets piece by piece and replaced them with green tiles in precise positions, rebuilding the pattern from scratch across the entire bathroom floor.
This process is slow. It requires patience, precision, and the kind of attention to craft that most tile installers are not willing to bring to a bathroom floor. It also produces a result that genuinely cannot be purchased off a shelf, because the pattern does not exist off a shelf. It was created for this space.
That is the difference between a contractor who executes the vision and one who approximates it.
On Time. On Budget. Everything They Asked For. Nothing They Did Not.
The 8000 Sunset Strip project delivered every custom element the client specified, on the three-month schedule they needed, at the budget they approved. The measure of a successful custom build-out is not just how it looks. It is whether the contractor actually did what they said they would do.
On Schedule
Complete custom headquarters from shell to handoff in three months.
Custom Fabricated
Every element built to order. Nothing substituted or simplified.
Fully Permitted
City of West Hollywood permit and final inspection. No red tags.
"We had a clear vision for what this space needed to be and we were not willing to compromise on a single detail. Pacific Southern Development understood that from the first conversation. Every custom element we asked for was delivered exactly as specified, on the date we needed it, for the number we agreed on. That is rarer than it should be."
If You Are Planning a Custom Office Build-Out in Los Angeles, Here Is What the 8000 Sunset Project Proves Is Possible
Case studies are not about the contractor. They are about helping the next client see what is possible, and what to look for in the contractor they choose.
Custom Specifications Can Be Held
A contractor who plans the job properly before the contract is signed can commit to custom specifications and actually deliver them. If your contractor cannot tell you how they will protect your spec before work starts, they will not protect it after.
Budgets Do Not Have to Blow Up
When the scope is defined properly upfront and every custom fabrication lead time is accounted for, the budget you approve is the budget you pay. This project proved it.
Three Months Is Enough Time to Build Something Exceptional
A tight timeline and a fully custom scope are not mutually exclusive. They require a contractor who plans the project before the build starts, not one who figures it out as they go. The 8000 Sunset project was both fully custom and on time.
What We Build
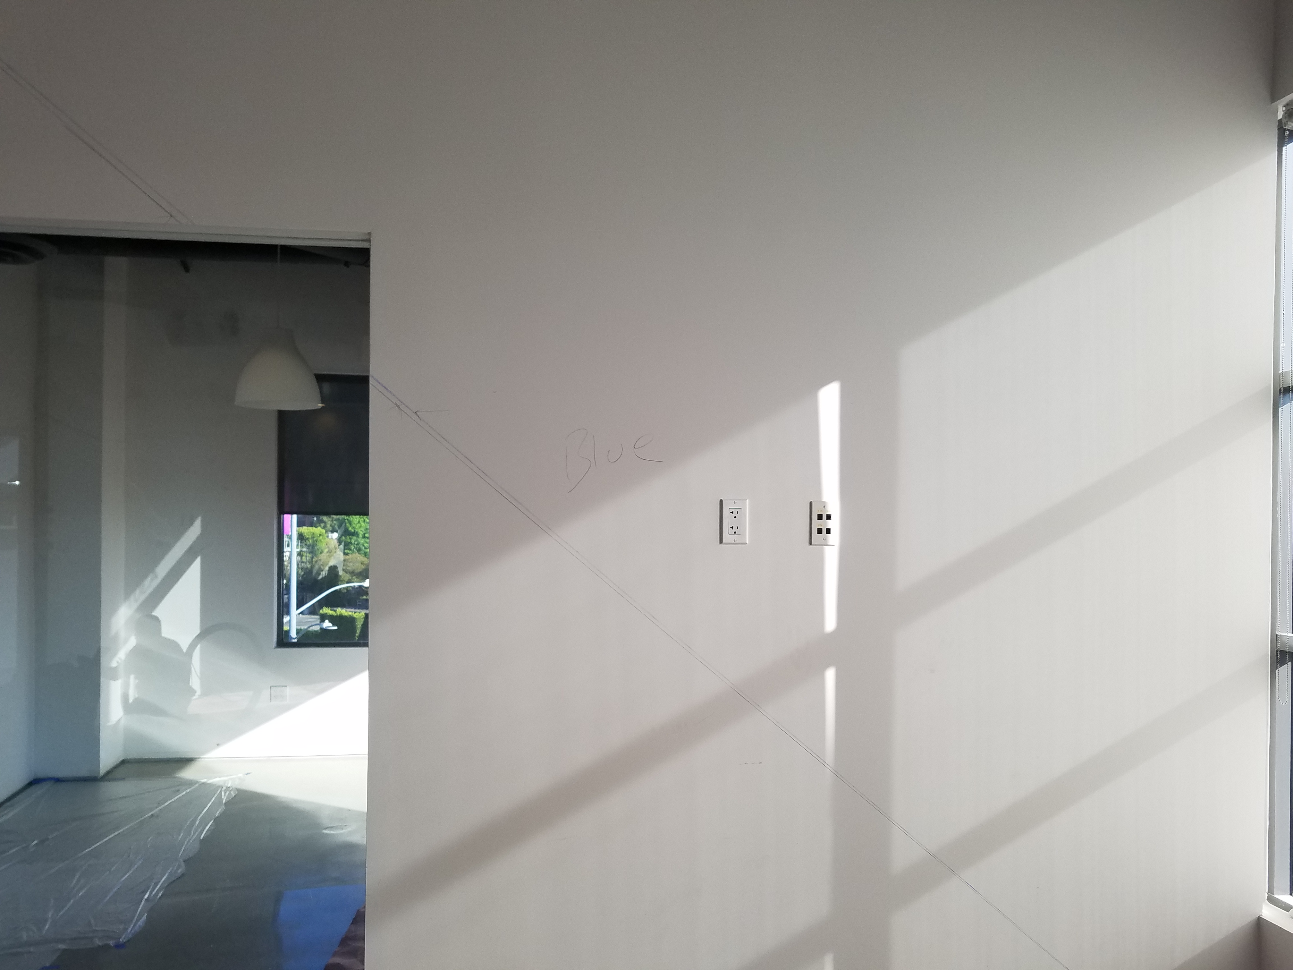
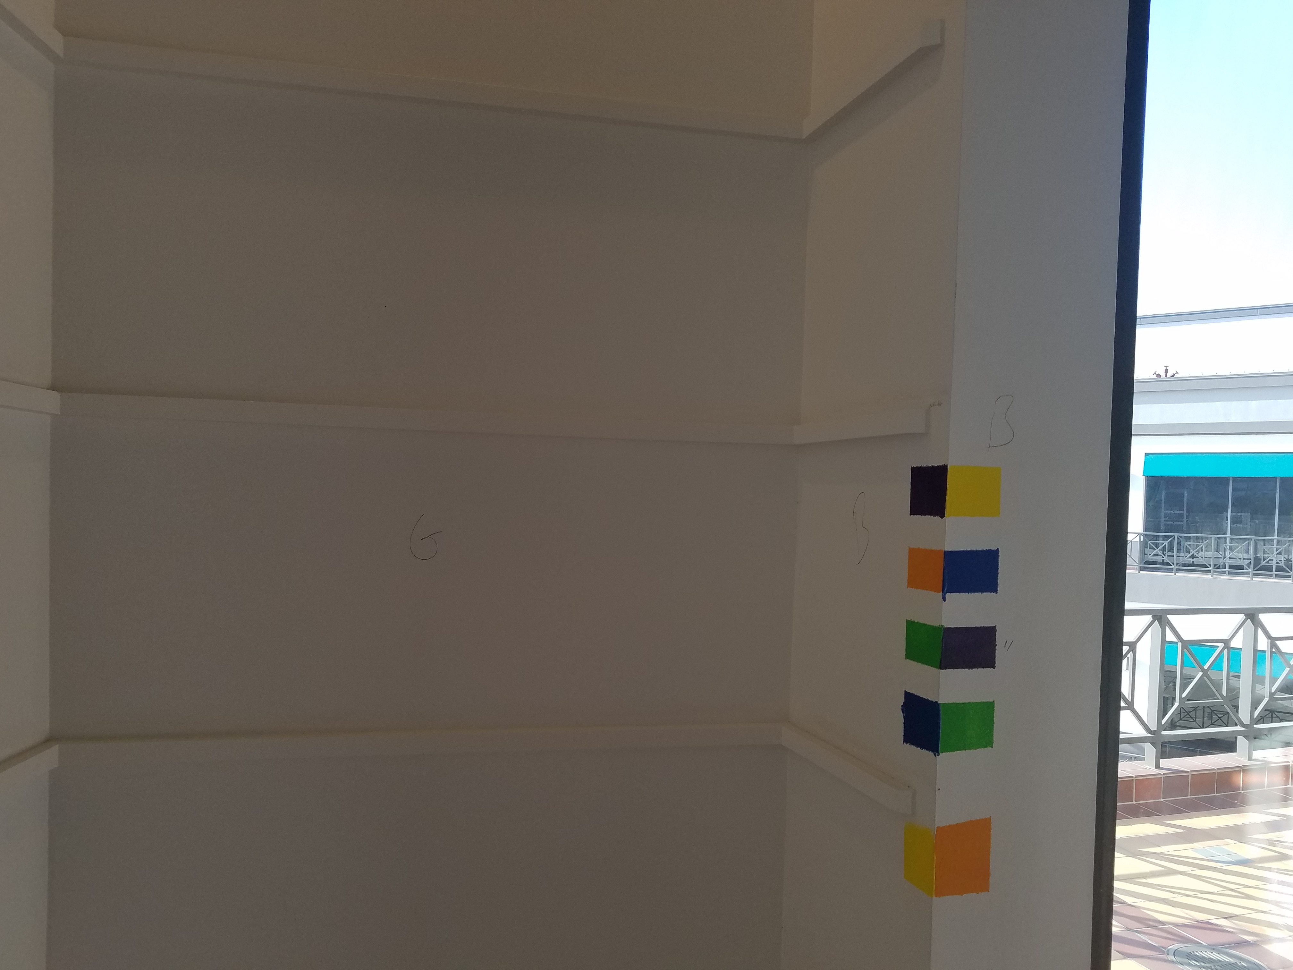
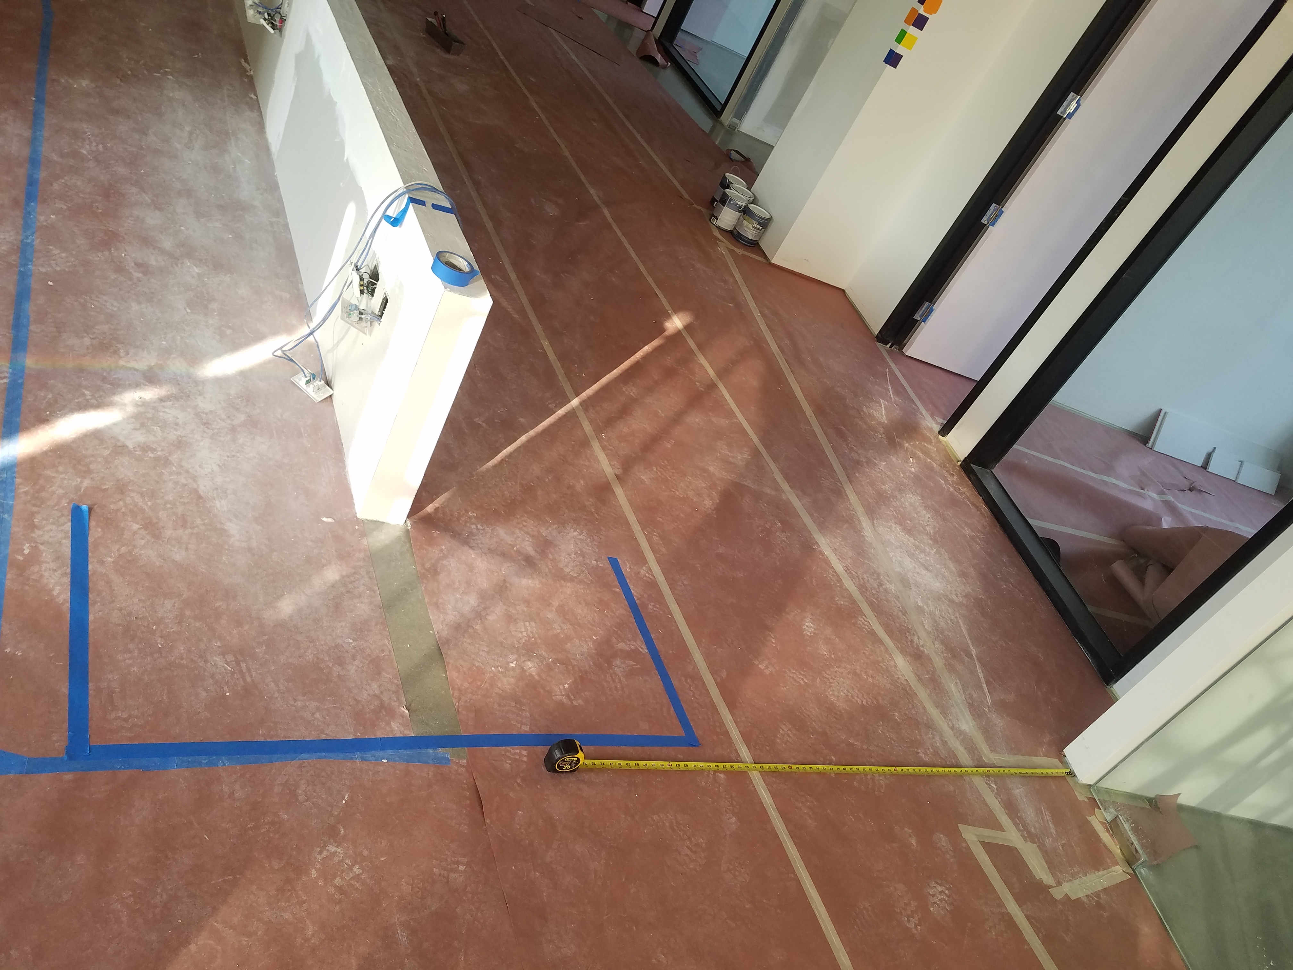

From Ground Up: The Build in Progress