Commercial Contractor • Tenant Improvements • Office Remodels • Design-Build

Commercial Construction Built Around Your Business.

From tenant improvements and office renovations to retail, healthcare, laboratories, recording studios, fitness facilities, and specialty commercial environments, Pacific Southern Development delivers commercial construction with clear communication, disciplined project management, and craftsmanship built around your business goals.

Serving Los Angeles Since 2006  •  50+ Years Combined Experience  •  Licensed General Contractor  •  5-Star Google & Yelp Rated

Prefer to speak directly? Call (818) 602-7720.

2006Serving Los Angeles
50+Years Combined Experience
5-StarGoogle & Yelp
#884094Licensed Contractor
Trusted by leading brands across Los Angeles
Commercial construction without preventable surprises

Your project affects far more than the space itself.

A commercial build-out can affect opening dates, employees, customers, operations, lease obligations, revenue, and reputation. When scope, permits, scheduling, materials, and responsibilities are unclear, the project can become stressful before construction even starts.

Unclear scope creates risk

When responsibilities and expectations are not defined early, pricing, scheduling, and accountability become harder to manage.

Schedule delays affect the business

Late openings and extended shutdowns can cost more than the construction itself.

Poor communication increases uncertainty

You should not have to chase your contractor to understand what is happening or what decision comes next.

Occupied renovations require careful planning

Active offices, stores, studios, and clinics need phasing, site logistics, and sequencing that protect day-to-day operations.

PSD brings clarity, coordination, and accountability to the process.

We help clients understand the project, identify constraints, coordinate the work, and move toward a finished commercial space with fewer avoidable surprises.

Discuss Your Project
Who we work with

Built for decision-makers who need a dependable commercial construction partner.

Our clients often have multiple stakeholders, real deadlines, operational concerns, and little tolerance for confusion.

Business Owners

For companies opening, improving, relocating, or rethinking a commercial space.

Property Managers

For managers coordinating tenants, ownership, building rules, and ongoing operations.

Developers & Owners

For commercial improvements that require planning, accountability, and disciplined execution.

Architects & Designers

For design professionals who need a contractor capable of protecting design intent and coordinating the field.

Commercial Brokers

For brokers helping clients evaluate spaces, timing, feasibility, and tenant improvement requirements.

Corporate Teams

For facilities, operations, finance, and leadership teams managing workplace construction decisions.

Retail & Franchise Groups

For brands working toward an opening date while protecting customer experience and brand standards.

Medical & Specialty Operators

For businesses with technical, operational, acoustical, or code-sensitive environments.

What we build

Commercial environments built around the way each business needs to operate.

Different spaces create different demands. Our work spans traditional commercial interiors and specialized environments where planning, finishes, coordination, acoustics, equipment, or code requirements matter.

Commercial construction services

A complete path from early planning to finished commercial space.

PSD supports projects at multiple stages, whether the client already has completed plans or needs help clarifying scope, logistics, feasibility, and the right delivery path.

01

Tenant Improvements

Leasehold improvements and interior build-outs for tenants, owners, landlords, and property managers preparing commercial spaces for use.

Explore Tenant Improvements
02

Office Remodeling

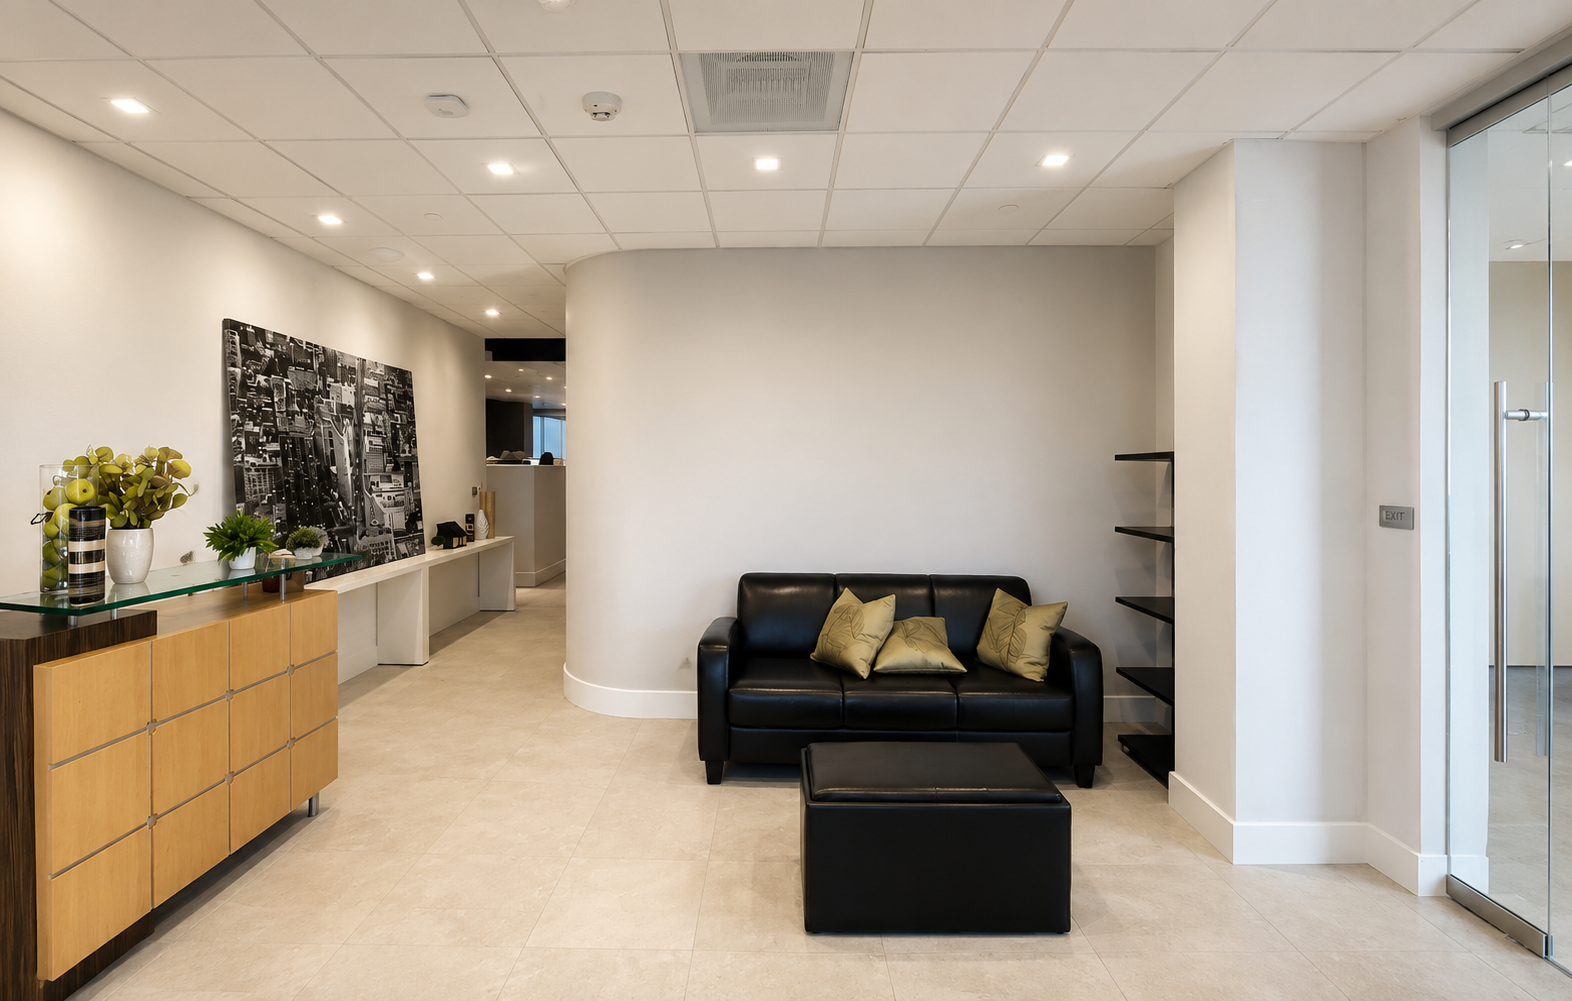
Office renovations focused on workflow, presentation, employee experience, client-facing areas, and business continuity.

Explore Office Remodeling
03

Retail Build-Outs


Retail construction supporting customer experience, brand presentation, fixture coordination, finishes, and opening schedules.

Explore Retail Construction
04

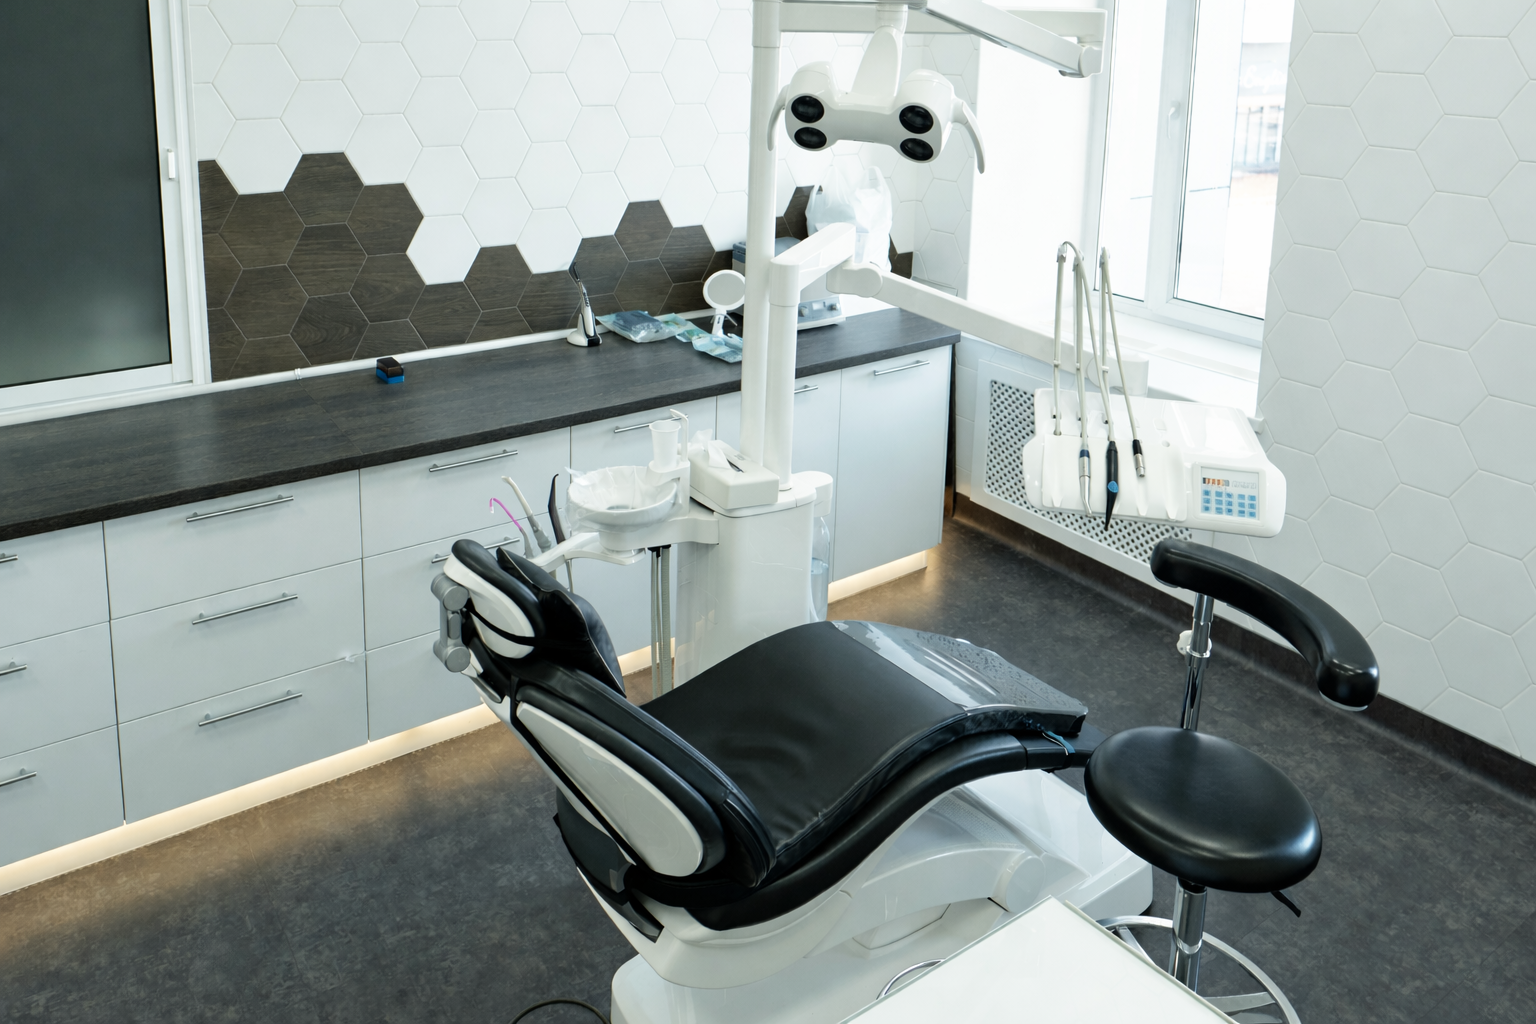
Medical & Dental Construction

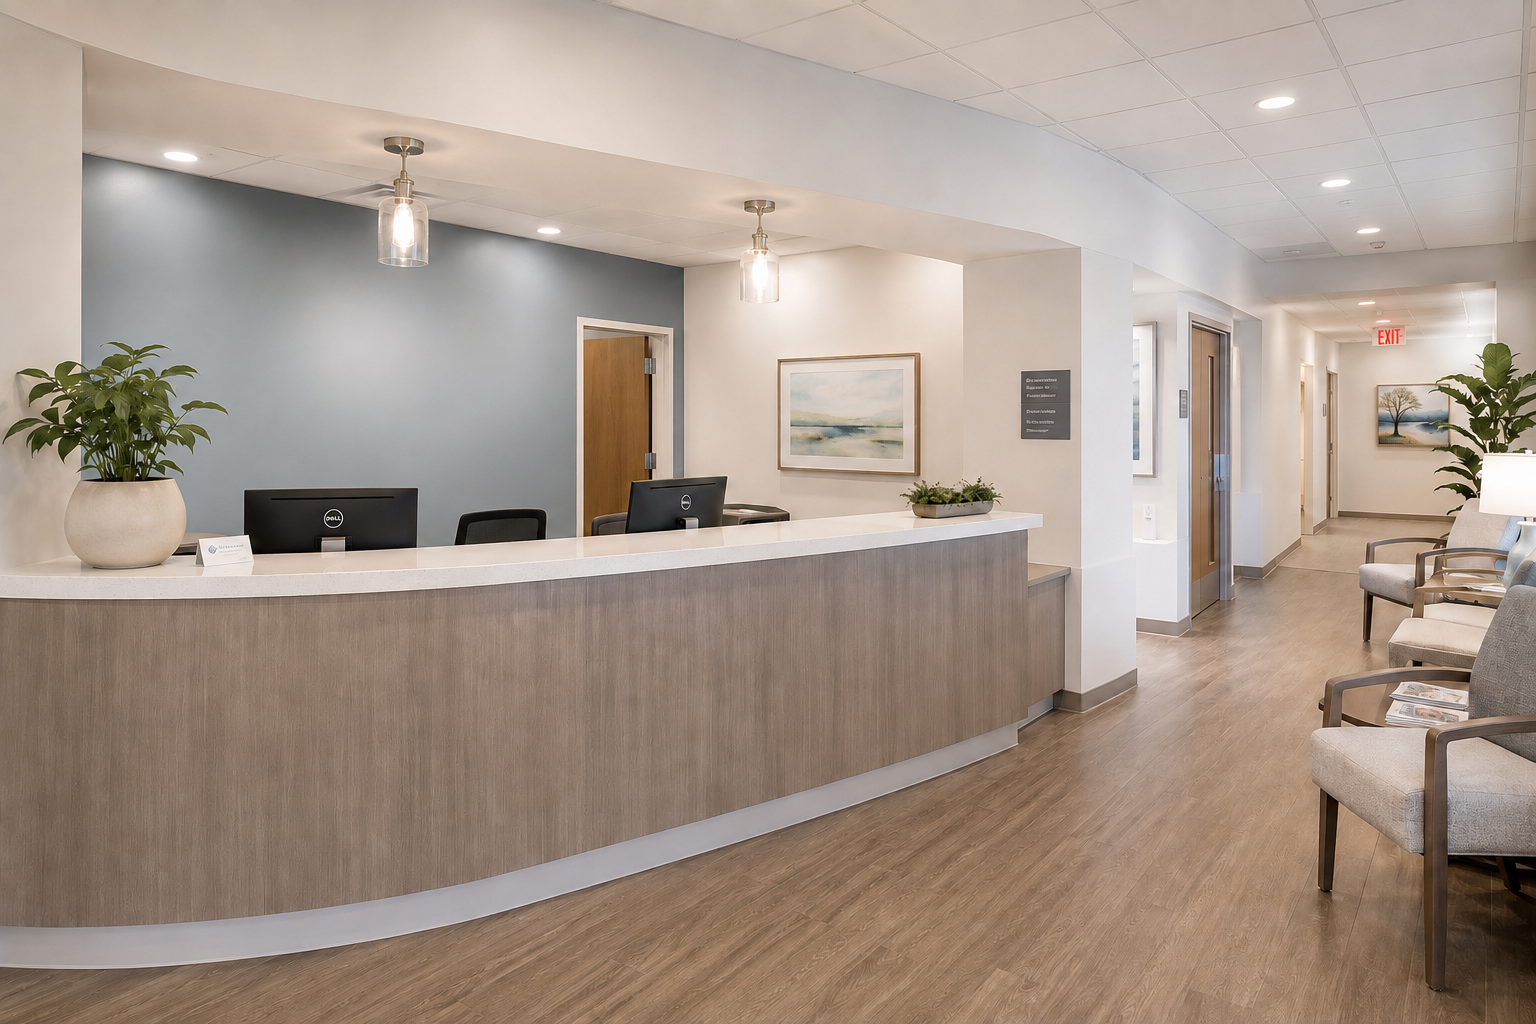
Clinical and specialty healthcare interiors requiring functional layouts, code-aware planning, durable finishes, and careful coordination.

Explore Medical Construction
05

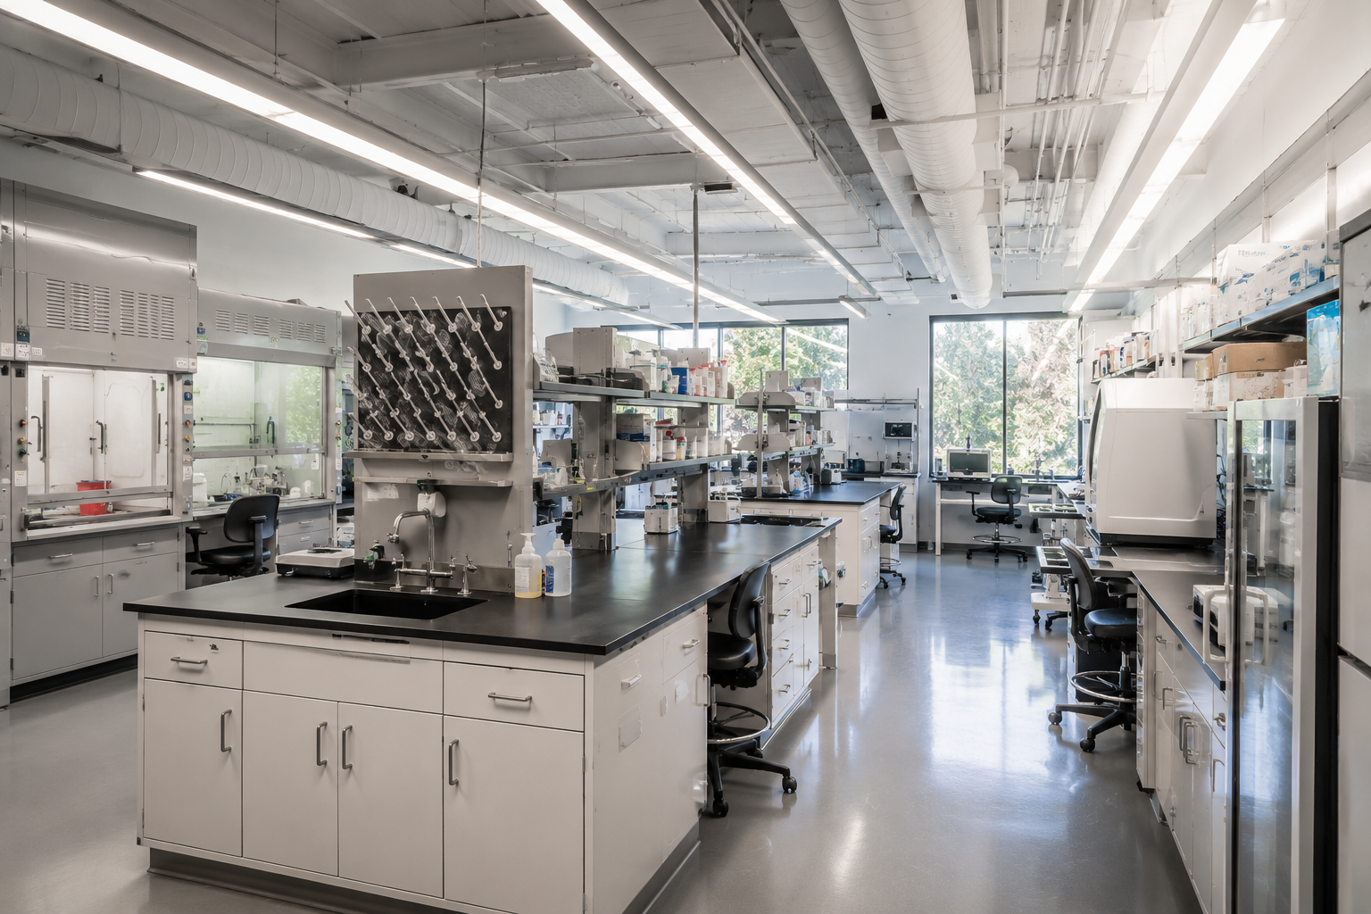
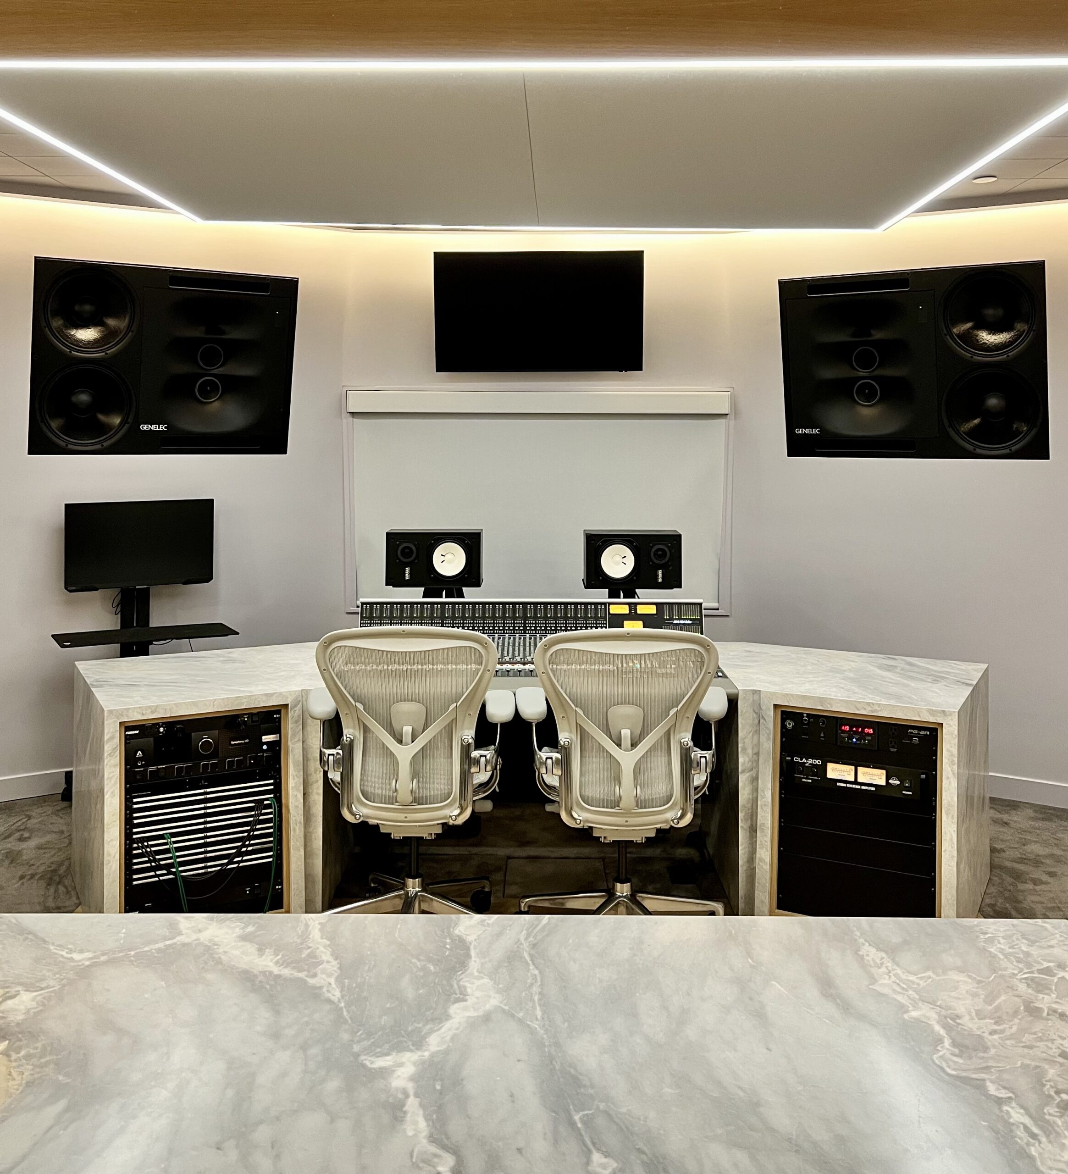
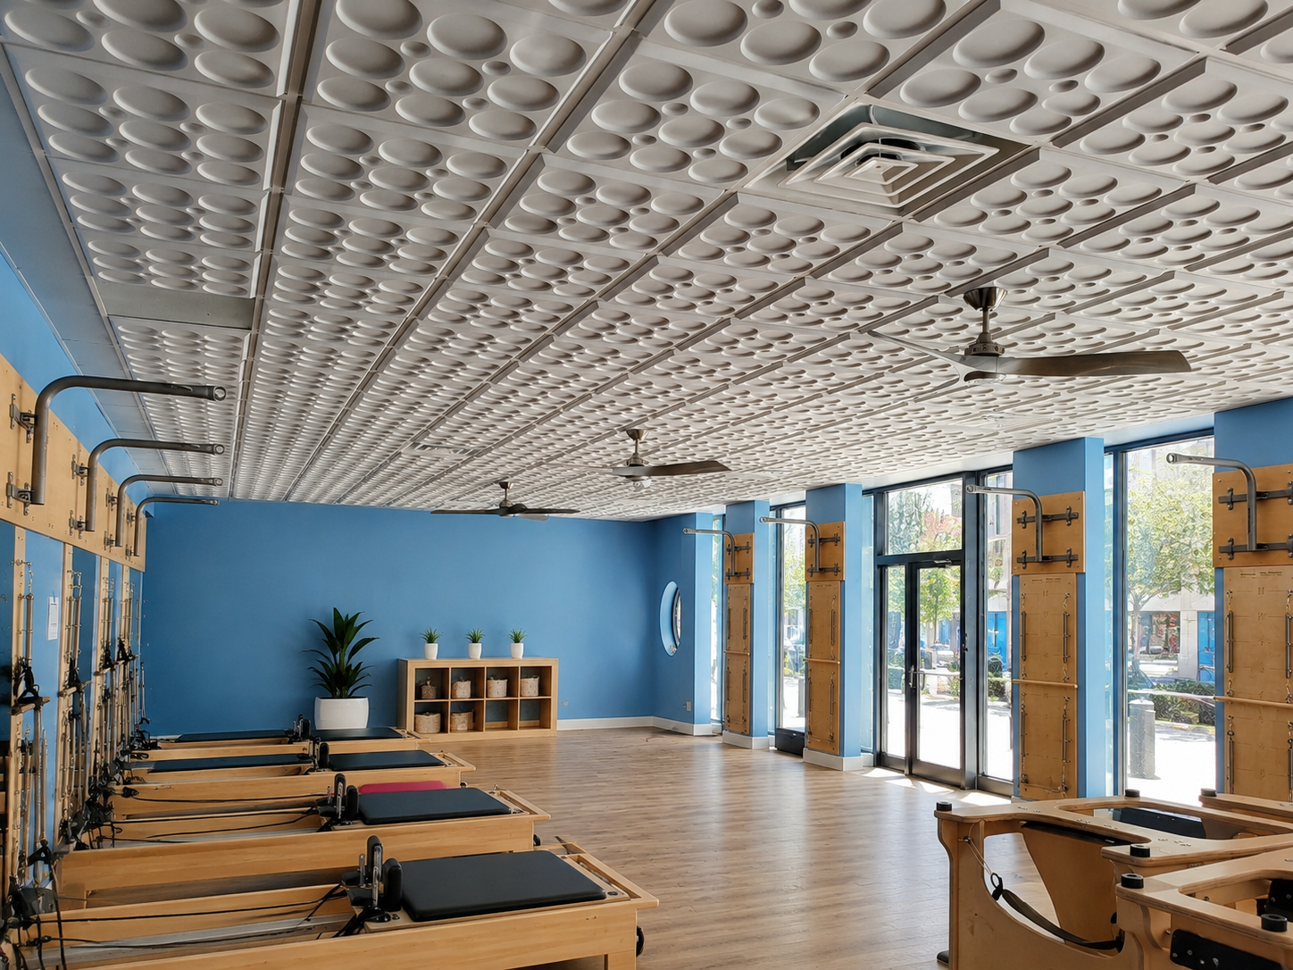
Specialty Commercial Spaces

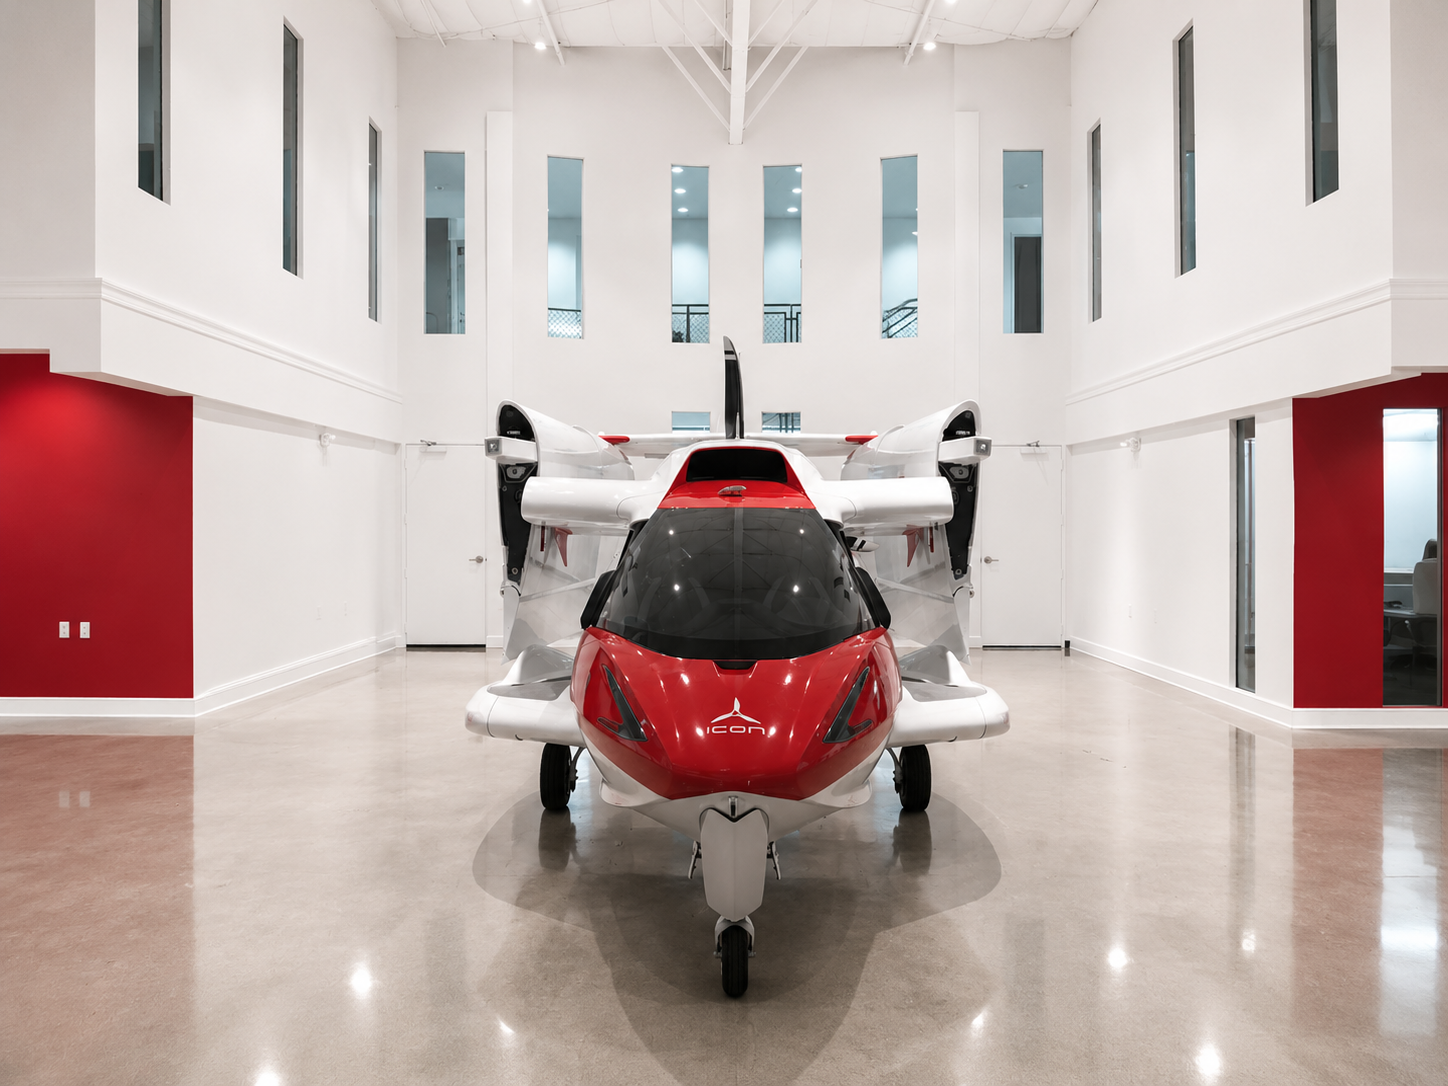
Recording studios, laboratories, fitness spaces, showrooms, and other environments where specialized construction requirements matter.

Explore Specialty Construction
06

Design-Build & Pre-Construction

Early project planning that helps align design intent, budget, schedule, logistics, permitting, and construction feasibility.

Explore Design-Build
Practical commercial construction insight

The decisions made before construction often determine how smoothly the project runs.

A strong project starts by identifying constraints early, clarifying responsibilities, and understanding how construction affects the business.

Before Signing a Lease

Construction feasibility should be considered before a lease decision is final.

  • Confirm permitted use and building restrictions.
  • Understand electrical, plumbing, HVAC, and accessibility needs.
  • Review landlord responsibilities and tenant improvement allowances.
  • Allow time for design, plan review, permitting, and procurement.

Before Hiring a Contractor

Price matters, but the lowest initial number does not always reflect the lowest project risk.

  • Compare scope, exclusions, assumptions, and allowances.
  • Confirm experience with similar commercial environments.
  • Ask how communication and changes are managed.
  • Verify licensing, insurance, and project oversight.

Keeping a Business Operating

Occupied renovations require a plan built around the realities of daily operations.

  • Define work zones and access routes.
  • Coordinate noisy, dusty, or disruptive work.
  • Plan phasing, temporary protection, and off-hours work where appropriate.
  • Communicate upcoming impacts before they affect employees or customers.
Our process

A structured path from initial conversation to final handoff.

Every project is different, but clients should always understand where the project stands, which decisions are needed, and what happens next.

01

Discovery

We learn about the space, goals, schedule, stakeholders, and concerns.

02

Scope

We clarify the work, priorities, responsibilities, and known constraints.

03

Planning

We review logistics, pricing, permits, lead times, and sequencing.

04

Coordination

We align consultants, trades, materials, building requirements, and site access.

05

Construction

We manage the build with active oversight and clear communication.

06

Closeout

We complete final details and hand over a space ready for its next phase.

Why businesses choose PSD

Commercial construction requires more than workmanship alone.

The right contractor also needs to manage communication, sequencing, expectations, and the practical realities of the business environment.

Clear Communication

Clients receive understandable updates, defined next steps, and a contractor who remains engaged throughout the project.

Realistic Scheduling

We consider approvals, lead times, site access, trade sequencing, and operational constraints when planning the work.

Commercial Experience

Our background includes offices, retail, healthcare, studios, laboratories, showrooms, fitness spaces, and other specialty interiors.

Occupied Renovation Planning

We understand that the business may need to operate while construction is taking place.

Design & Trade Coordination

We work with architects, designers, engineers, consultants, property managers, and subcontractors to keep decisions aligned.

Accountability Through Handoff

We remain focused on delivering a finished space that supports the client's intended use and expectations.

What clients say

Trusted for communication, workmanship, and follow-through.

★★★★★

“They guided me through every step, design, permits, build. The workmanship was exceptional and they finished on schedule without surprise costs.”

Mr. Klein • Hair Salon Build-Out
★★★★★

“Communication was outstanding throughout. Edward and Gilad kept us informed at every milestone, delivered on budget, and the finished space exceeded expectations.”

William J.B. Hill • Commercial Build-Out
★★★★★

“From first consultation to final walkthrough, professional, on time, and exactly what was promised. The process was smooth.”

Chen Rosen • Verified Google Review
Commercial construction FAQs

Answers to common questions before a Los Angeles commercial project begins.

What types of commercial construction projects do you handle?+
PSD handles tenant improvements, office remodels, retail build-outs, medical and dental offices, laboratories, recording studios, fitness and wellness spaces, showrooms, creative spaces, and other commercial interiors throughout Los Angeles.
How long does a commercial construction project take?+
The schedule depends on scope, permits, building requirements, site conditions, material lead times, and whether the space is occupied. Many tenant improvements and remodels require several weeks of construction after design and permitting are complete.
Do commercial remodels require permits in Los Angeles?+
Many projects require permits, especially when work affects walls, electrical, plumbing, mechanical systems, accessibility, structural elements, or occupancy. The exact requirements depend on the project and jurisdiction.
Can you work with our architect or interior designer?+
Yes. PSD regularly coordinates with architects, interior designers, engineers, consultants, tenant representatives, property managers, and ownership teams.
Can our business remain open during construction?+
Sometimes. Occupied construction may be possible with phasing, temporary protection, off-hours work, controlled access, and careful sequencing. Feasibility depends on the scope and operational requirements.
What should we evaluate before signing a commercial lease?+
Review permitted use, utilities, accessibility, existing conditions, building requirements, landlord responsibilities, tenant improvement allowances, design needs, permitting time, and likely construction costs.
Do you provide pre-construction planning?+
Yes. Depending on the project, pre-construction can include scope review, site assessment, scheduling, logistics, constructability, budget alignment, value engineering, and permit coordination.
What is a tenant improvement?+
A tenant improvement is construction performed to prepare or modify a leased commercial space for the tenant's use. It may include partitions, ceilings, flooring, lighting, HVAC, plumbing, finishes, millwork, accessibility upgrades, and other interior work.
How do you manage change orders?+
Changes should be documented clearly so the client understands the scope, cost, and schedule impact before additional work proceeds whenever circumstances allow.
Do you help with value engineering?+
Yes. Value engineering can help align design intent, performance, budget, lead times, and construction practicality without reducing the project to the lowest-quality option.
What is included in a commercial construction estimate?+
The estimate may include labor, materials, subcontractor work, equipment, supervision, general conditions, permit-related requirements, allowances, and exclusions. The exact structure depends on the available plans and level of scope definition.
How do you reduce delays?+
Delays cannot always be eliminated, but risk can be reduced through early planning, realistic schedules, prompt decisions, material tracking, trade coordination, site access planning, and proactive communication.
Do you handle retail and brand-focused interiors?+
Yes. PSD works on retail build-outs and commercial interiors where customer experience, brand standards, finishes, fixtures, and opening schedules are important.
Do you construct medical and dental offices?+
Yes. We work on medical and dental environments requiring functional planning, durable finishes, accessibility considerations, equipment coordination, plumbing, electrical, and other specialty needs.
Do you build recording studios and acoustical spaces?+
Yes. PSD has experience with recording studios, creative environments, acoustical construction, specialty interiors, and custom project coordination.
What areas do you serve?+
PSD serves businesses across Los Angeles and Southern California, including Beverly Hills, West Hollywood, Santa Monica, Culver City, Pasadena, Burbank, the San Fernando Valley, the Westside, Downtown Los Angeles, and surrounding communities.
How early should we contact a contractor?+
The earlier the better, particularly before finalizing a lease, budget, opening date, or construction schedule. Early contractor input can identify feasibility concerns and planning needs before they become expensive problems.
Do you offer design-build services?+
Yes. Design-build can simplify communication and create a clearer path from concept through construction by aligning design and construction responsibilities.
How involved will we need to be during construction?+
Clients still need to approve key decisions, selections, and changes, but our goal is to keep the process organized so you are not managing every trade or wondering what happens next.
How do we start?+
Start with a conversation about the location, project type, current status of plans, desired schedule, business needs, and known constraints. PSD can then help identify the next practical step.
Start the conversation

Tell us about your commercial project.

Whether you are evaluating a new space, planning a tenant improvement, remodeling an office, opening a retail location, or developing a specialty commercial environment, we will help you understand the next practical step.

Office5482 Wilshire Blvd #243, Los Angeles, CA 90036
LicenseGeneral Contractor B, C-10 Lic #884094

Request a Project Consultation

Share the basics and we will follow up with clear next steps.
No spam. No sales pressure. Just a straightforward conversation about your project.