Office Remodeling Built Around the Way Your Team Works.
Pacific Southern Development remodels corporate offices, creative workplaces, professional suites, medical offices, and occupied commercial environments throughout Los Angeles with clear planning, disciplined coordination, and attention to how the space supports employees, clients, and daily operations.
Serving Los Angeles since 2006 • 50+ years combined experience • General Contractor B, C-10 Lic #884094 • 5-star rated
Planning work in an occupied office? Call (818) 602-7720.








The challenge is not only rebuilding the space. It is protecting productivity during the process.
A workplace renovation can influence staff morale, client perception, operational continuity, privacy, acoustics, collaboration, and the ability to recruit and retain employees. Poor planning can make the disruption more expensive than the construction itself.
Disruption can spread beyond the work area
Noise, dust, access restrictions, temporary shutdowns, and unclear phasing can affect employees and clients throughout the office.
A new layout can still fail operationally
A remodel should support real work patterns, technology, storage, privacy, meetings, collaboration, and future growth—not simply look updated.
Finish decisions shape the brand experience
Reception areas, conference rooms, lighting, materials, signage, millwork, and acoustics influence how clients and employees experience the company.
PSD plans office construction around the people who still need to use the space.
We coordinate phasing, site access, trade sequencing, disruptive work, communication, and final finishes so the renovation supports the business rather than becoming a daily source of confusion.
Workplaces transformed around function, presentation, and daily use.
Explore selected office renovations in West Hollywood and Pasadena, each shaped by different operational goals, site conditions, and finish requirements.
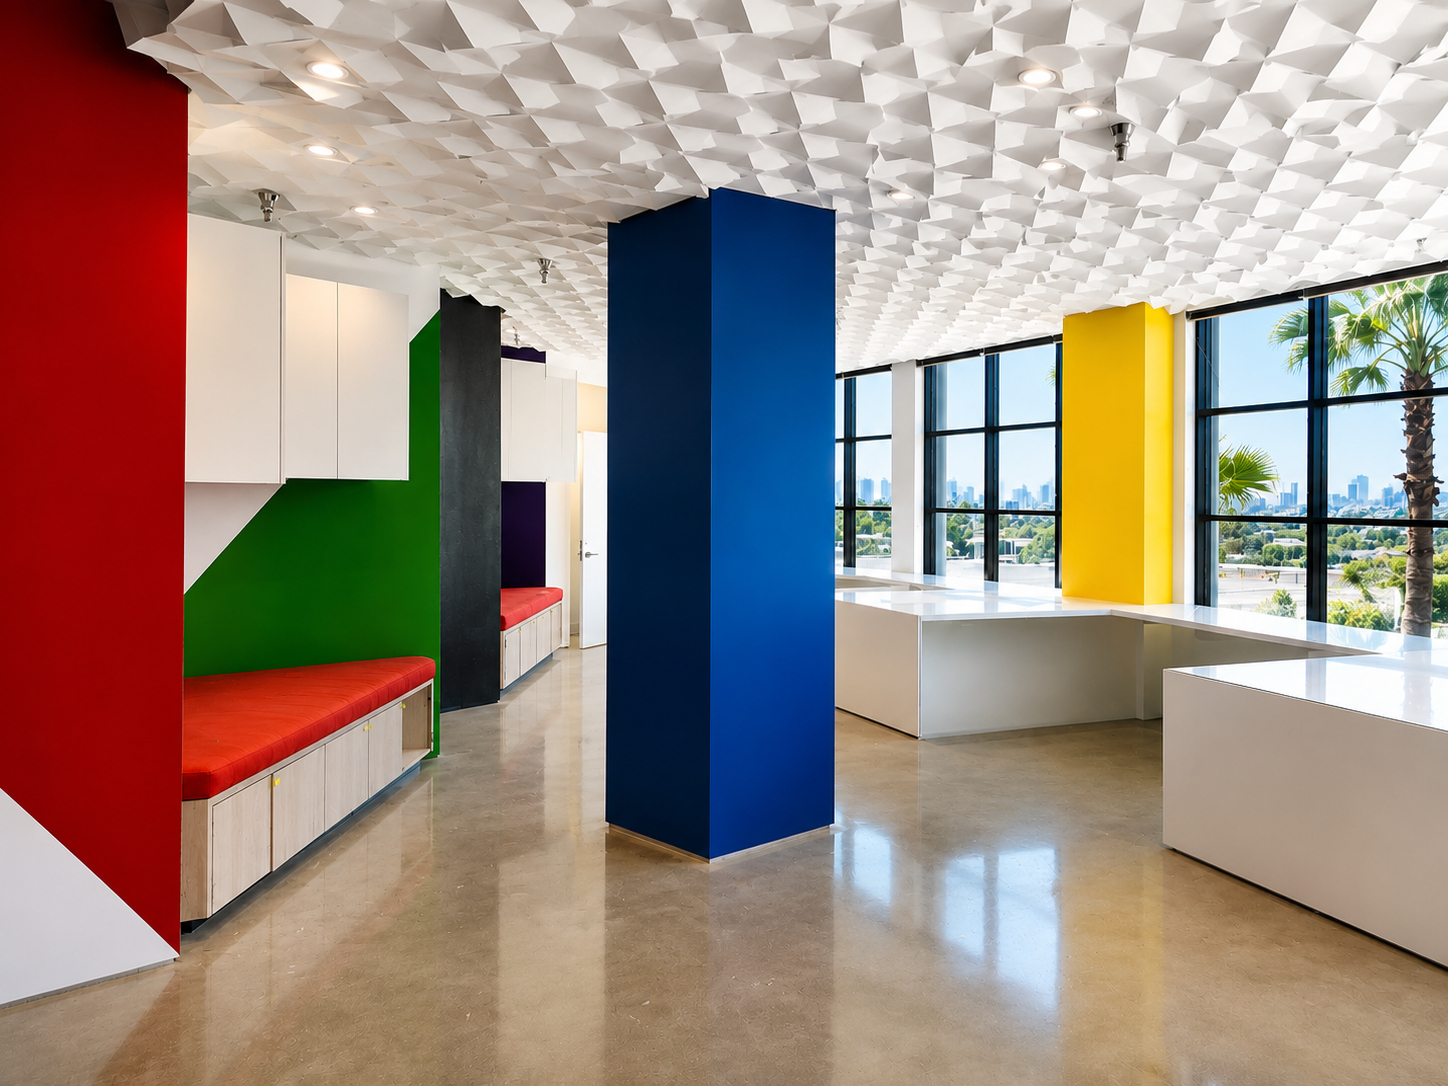
8000 Sunset Strip Office Remodel
A high-end workplace renovation shaped around function, design intent, finish quality, and organized commercial project delivery.
Read Case Study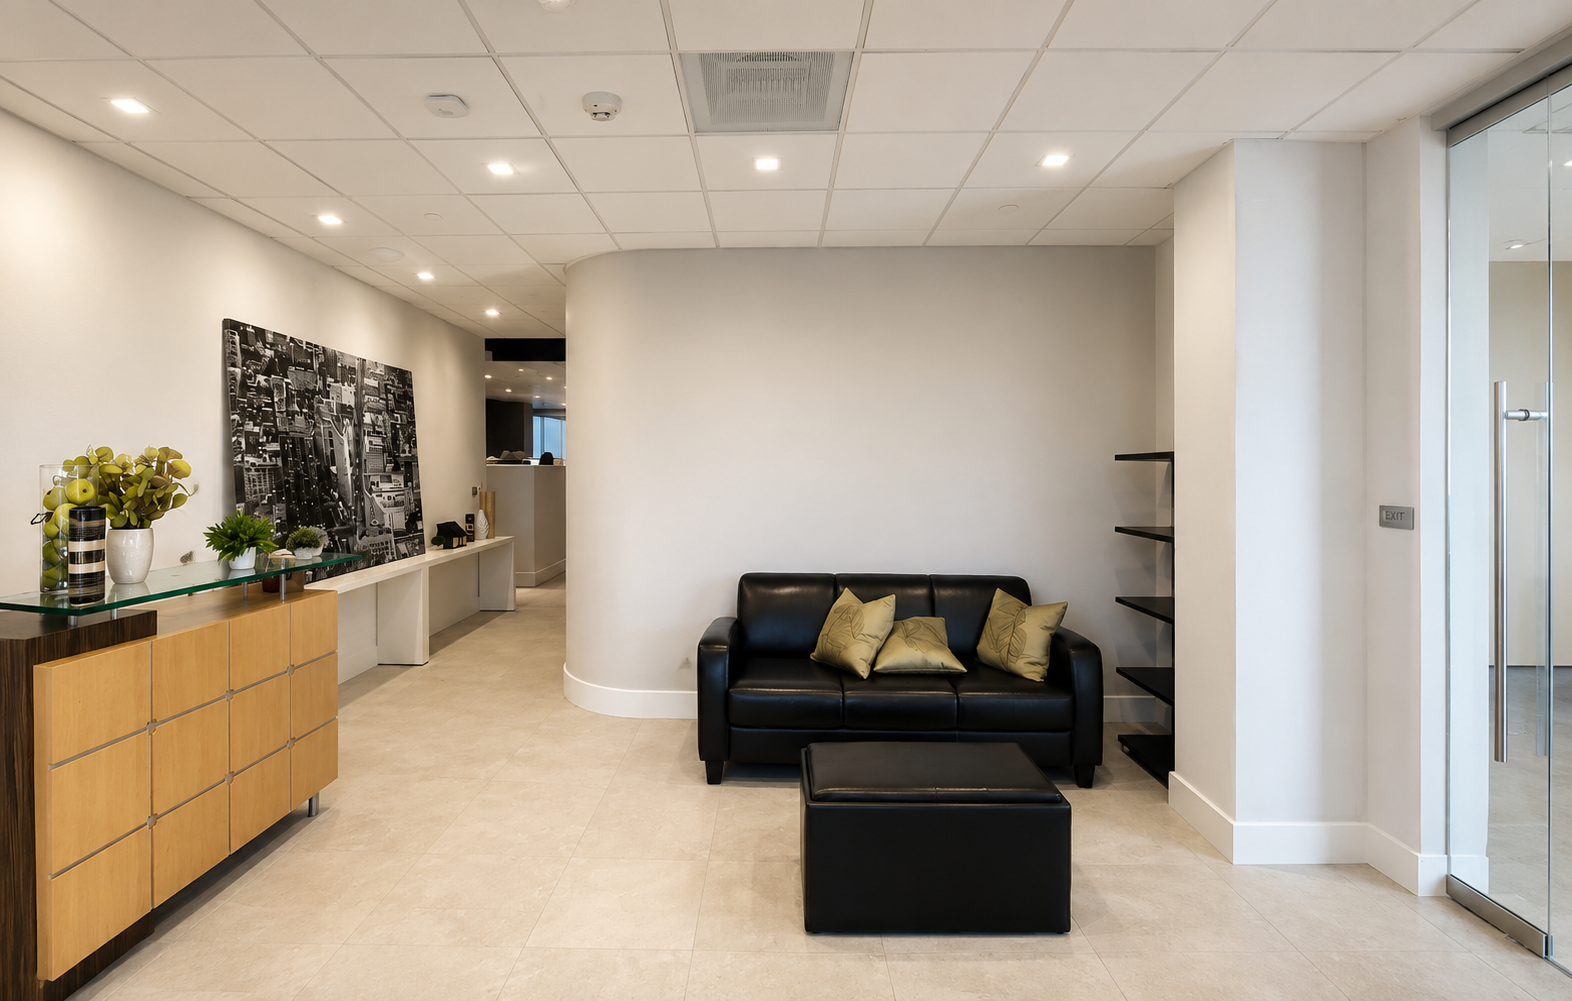
482 S. Arroyo Parkway
A commercial office renovation focused on workflow, presentation, and the day-to-day workplace experience.
Read Case Study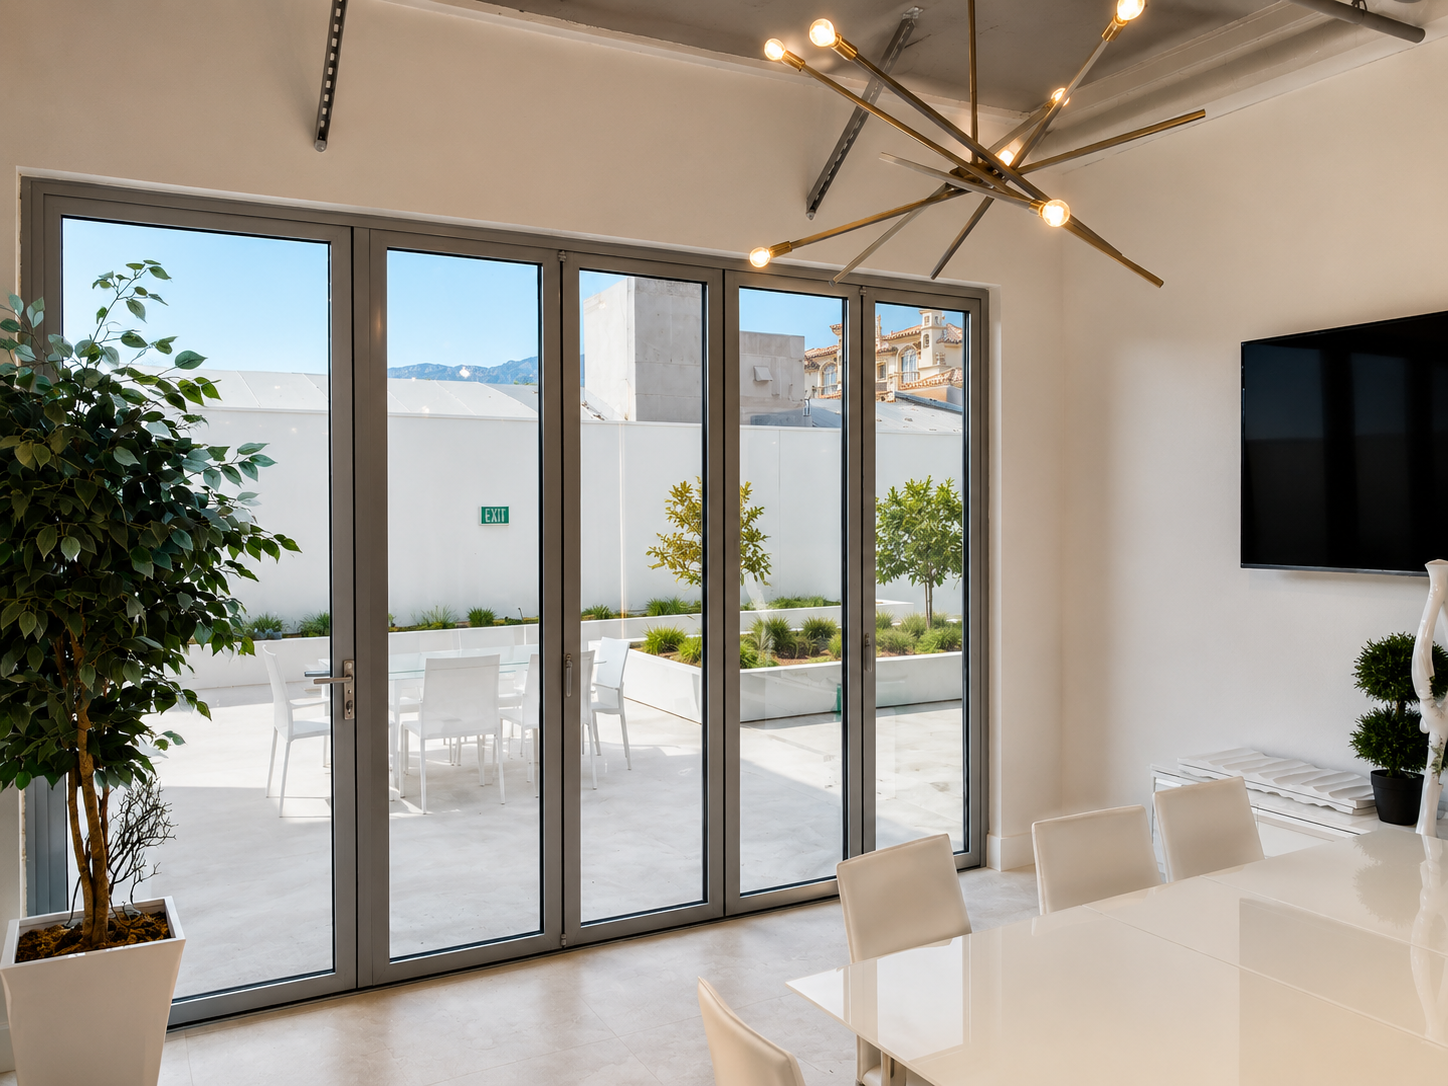
Modern Workplace Interior
A polished commercial office environment combining practical workspace planning with clean architectural finishes.
Explore Our WorkKeeping the business open requires a plan for construction, people, and daily operations.
Occupied renovations are possible when the scope, safety requirements, sequencing, communication, and operational limits are understood early.
Phasing & Temporary Work Areas
Construction may be divided into zones so departments can relocate temporarily while work progresses through the office.
Noise, Dust & Access Control
Temporary protection, controlled routes, barriers, housekeeping, and clear work zones help reduce disruption outside the active area.
After-Hours Work
Some disruptive tasks may be scheduled outside normal operating hours when building rules, scope, staffing, and logistics allow.
Employee Communication
Teams should understand which areas are affected, when conditions will change, and where temporary accommodations are located.
Technology & Business Systems
Data, power, security, audiovisual systems, and equipment moves should be coordinated with the physical construction schedule.
Building Management Coordination
Freight access, work hours, protection, insurance, shutdowns, and building procedures can directly affect the renovation plan.
From reception areas and conference rooms to full workplace reconfiguration.
PSD supports focused upgrades and complete office renovations, including construction, finishes, infrastructure coordination, acoustics, lighting, and specialty workplace requirements.
Reception & Client Areas
Reception desks, waiting areas, feature walls, signage, lighting, flooring, millwork, and finishes that shape the first impression.
Conference & Meeting Rooms
Meeting spaces coordinated around privacy, acoustics, audiovisual needs, lighting, power, and presentation.
Private Offices & Focus Rooms
Enclosed spaces for leadership, confidential work, focused tasks, interviews, and private conversations.
Open Work Areas
Workspace reconfiguration supporting team adjacencies, circulation, power, data, collaboration, and flexibility.
Breakrooms & Amenities
Employee kitchens, lounges, wellness rooms, collaboration areas, storage, and shared workplace amenities.
Lighting & Electrical
LED upgrades, controls, task lighting, conference-room power, workstation connections, and electrical modifications.
Acoustical Improvements
Acoustic ceilings, wall panels, insulation, partitions, door systems, and strategies that improve privacy and concentration.
Interior Finishes
Flooring, ceilings, paint, wall coverings, doors, glazing, millwork, and custom finish details.
A good office remodel begins with how the company uses the space today—and how it may change tomorrow.
Workflow & Adjacencies
Teams that work closely should be positioned intentionally, while circulation, storage, equipment, and support spaces remain practical.
Collaboration & Privacy
The workplace should balance open collaboration with quiet focus, confidential conversations, calls, and small-group work.
Technology & Flexibility
Power, data, audiovisual systems, movable furniture, and adaptable rooms should support current operations and future change.
Employee Experience
Comfort, lighting, acoustics, amenities, accessibility, and visual quality affect how employees experience the workplace every day.
Client Experience
Reception, conference, hospitality, and presentation spaces should reflect the quality and personality of the business.
Budget & Schedule
Design priorities should be aligned with available budget, long-lead materials, operational constraints, and a realistic construction schedule.
Office renovations demand more than attractive finishes.
The contractor must also manage an occupied business environment, multiple stakeholders, technical systems, building rules, and decisions that affect daily operations.
Commercial Office Experience
Our work includes corporate, creative, professional, medical, and specialty office environments across Los Angeles.
Clear Communication
Clients receive understandable updates, defined next steps, and direct access to the project team.
Phased Construction Planning
We plan around active operations when occupied renovation is practical and appropriate for the scope.
Architect & Designer Coordination
We work with design teams, consultants, vendors, property managers, and ownership to coordinate decisions and field conditions.
Attention to Finish Quality
Workplace environments are highly visible, making alignment, detailing, transitions, and final presentation especially important.
Accountability Through Closeout
We remain focused on punch work, final details, inspections, and delivering a space ready for the team to use.
A structured path from workplace goals to final handoff.
Discovery
We learn about the team, operations, existing space, priorities, and desired schedule.
Site & Scope
We review plans, conditions, building rules, work areas, and operational constraints.
Pre-Construction
We coordinate pricing, logistics, phasing, permits, materials, and value engineering.
Preparation
Temporary protection, access, shutdowns, employee moves, and communication plans are established.
Construction
We manage trades, sequencing, quality, site conditions, and project communication.
Handoff
Final details, inspections, closeout, and turnover are completed for the renovated workplace.
Answers to common questions before an office renovation begins.
Can you remodel an office while employees continue working?+
How long does an office remodel take?+
Do office remodels require permits in Los Angeles?+
What is included in an office remodel?+
Can you work with our architect or interior designer?+
Can you remodel only part of the office?+
How do you minimize disruption?+
Do you provide design-build services for offices?+
Can you improve office acoustics and privacy?+
Can you upgrade office lighting?+
What should we decide before construction starts?+
Can you coordinate office furniture and technology vendors?+
How much does an office remodel cost?+
What causes office renovation delays?+
Can value engineering reduce the budget?+
Do you handle tenant improvements for leased offices?+
Do you remodel medical or professional offices?+
How early should we contact a contractor?+
What information should we provide initially?+
What areas do you serve?+
Planning an office remodel in Los Angeles?
Tell us about the space, team, occupancy status, project goals, and desired schedule. We will help identify the next practical step for planning and construction.
Schedule an Office Project Consultation
Share the basics and we will follow up with clear next steps.