Tenant Improvements Built Around Your Business.
From office build-outs and retail spaces to medical offices, laboratories, fitness studios, recording studios, and specialty commercial interiors, Pacific Southern Development helps businesses transform leased spaces into environments ready for day one.
Serving Los Angeles since 2006 • 50+ years combined experience • General Contractor B, C-10 Lic #884094 • 5-star rated
Evaluating a space before signing a lease? Call (818) 602-7720.








You found the right location. Now the space has to work for the business.
A tenant improvement is more than finishes and partitions. It must bring the lease, plans, building requirements, utilities, permits, budget, schedule, and business operations into one coordinated project.
Lease obligations can be misunderstood
Landlord work, tenant work, delivery conditions, and reimbursement requirements should be clarified before construction decisions are made.
Opening dates are often set too early
Design, plan review, permits, procurement, building approvals, inspections, and construction all affect when a space can realistically open.
Existing conditions change the budget
Electrical capacity, HVAC, plumbing, accessibility, fire-life-safety requirements, and hidden conditions may affect the scope.
Good tenant improvement planning begins before demolition.
PSD helps clients identify what must happen, what information is missing, and which decisions should be made early to reduce avoidable delays and budget surprises.
Construction that adapts a leased commercial space for the tenant's use.
Tenant improvements—often called TIs, leasehold improvements, commercial build-outs, or office build-outs—modify an existing commercial space so it supports the incoming tenant's operations, employees, customers, equipment, and brand.
Interior Construction
Partitions, ceilings, doors, flooring, paint, millwork, reception areas, conference rooms, treatment rooms, storage, and other interior improvements.
Building Systems
Electrical, lighting, HVAC, plumbing, data, fire-life-safety coordination, equipment connections, and system modifications required by the new use.
Code & Accessibility
Accessibility, egress, occupancy, restroom, permitting, inspection, and other code-related requirements that may apply to the planned use.
A promising space can still carry significant construction risk.
Before the lease and opening schedule are final, evaluate whether the space can realistically support the intended use, budget, and timeline.
Confirm the Intended Use
Verify that the proposed business use is allowed and understand whether a change of use, occupancy review, or additional approvals may be required.
Review Existing Utilities
Electrical capacity, HVAC, plumbing, gas, data, ventilation, and equipment needs can materially affect feasibility and cost.
Clarify Delivery Condition
Understand exactly what the landlord is delivering, what remains in the space, and which improvements are the tenant's responsibility.
Understand the TI Allowance
Confirm the amount, reimbursement process, eligible costs, documentation requirements, deadlines, and whether the allowance is sufficient for the planned work.
Allow Time for Approvals
Architectural design, landlord review, building review, permits, procurement, and inspections can take longer than the physical construction.
Inspect Existing Conditions
Site observations and available building information can reveal constraints that should be understood before the project budget is committed.
Real spaces transformed for real business requirements.
Selected office, showroom, and commercial interior projects demonstrate how planning, coordination, and finish execution come together.
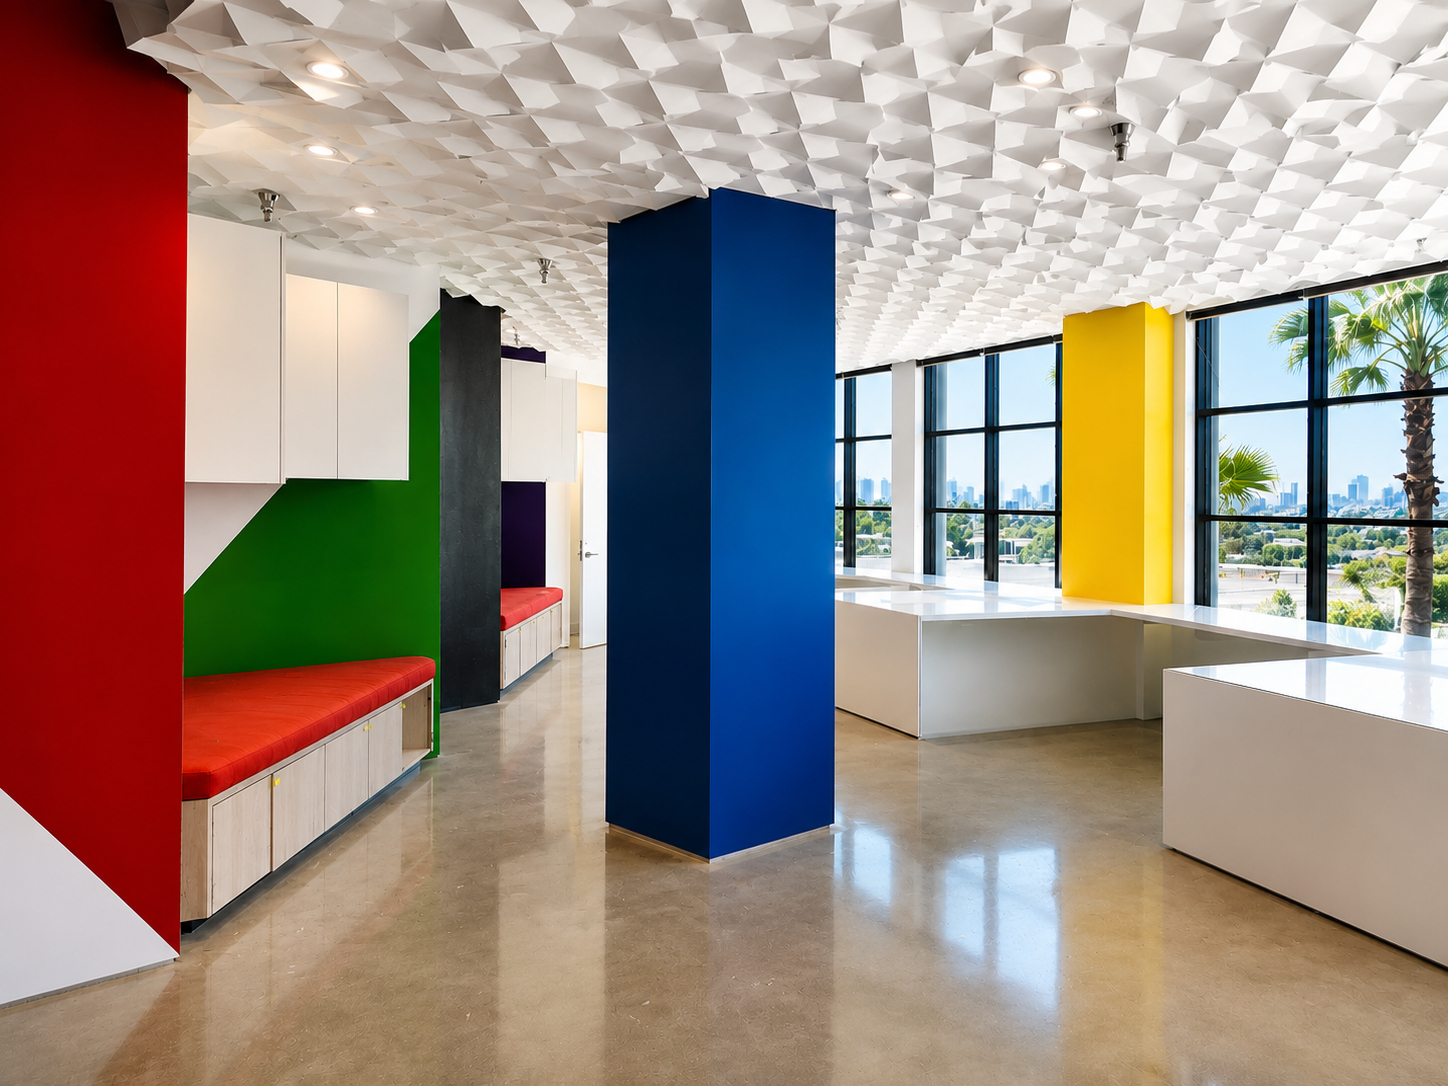
Creative Office Remodel
A workplace renovation built around function, finish quality, stakeholder coordination, and the client's operational goals.
Read Case Study
Aircraft Showroom
A specialty commercial build-out requiring refined finishes, technical coordination, and careful execution.
Read Case Study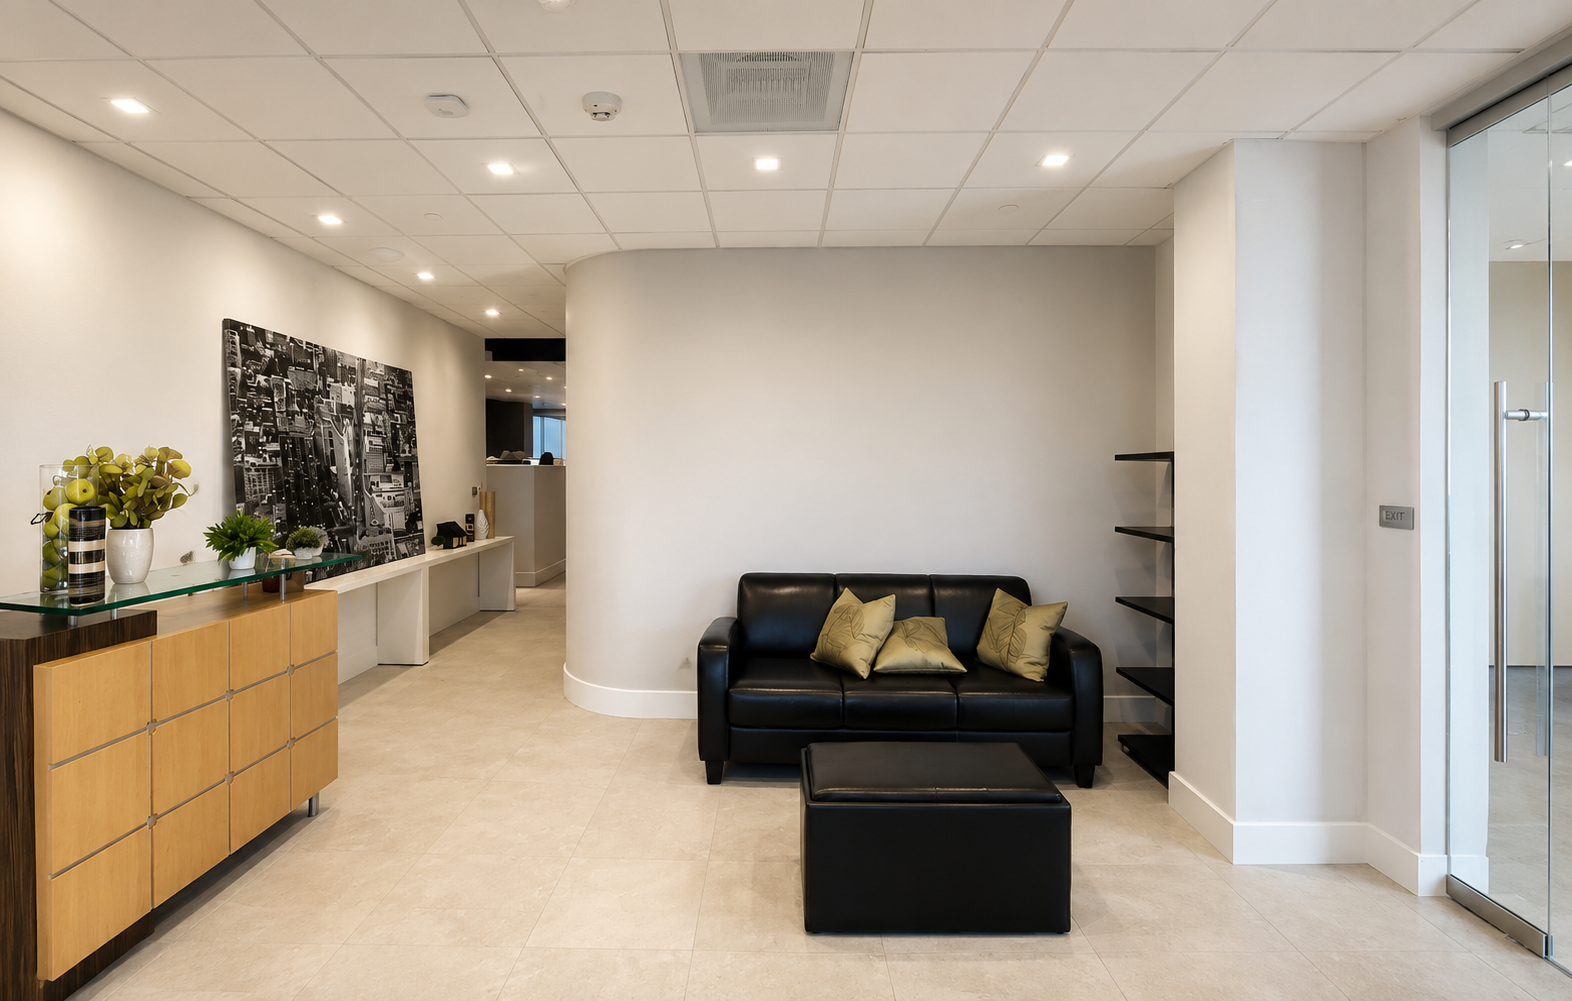
Corporate Office Renovation
A commercial interior transformation focused on workflow, presentation, and the daily experience of the workplace.
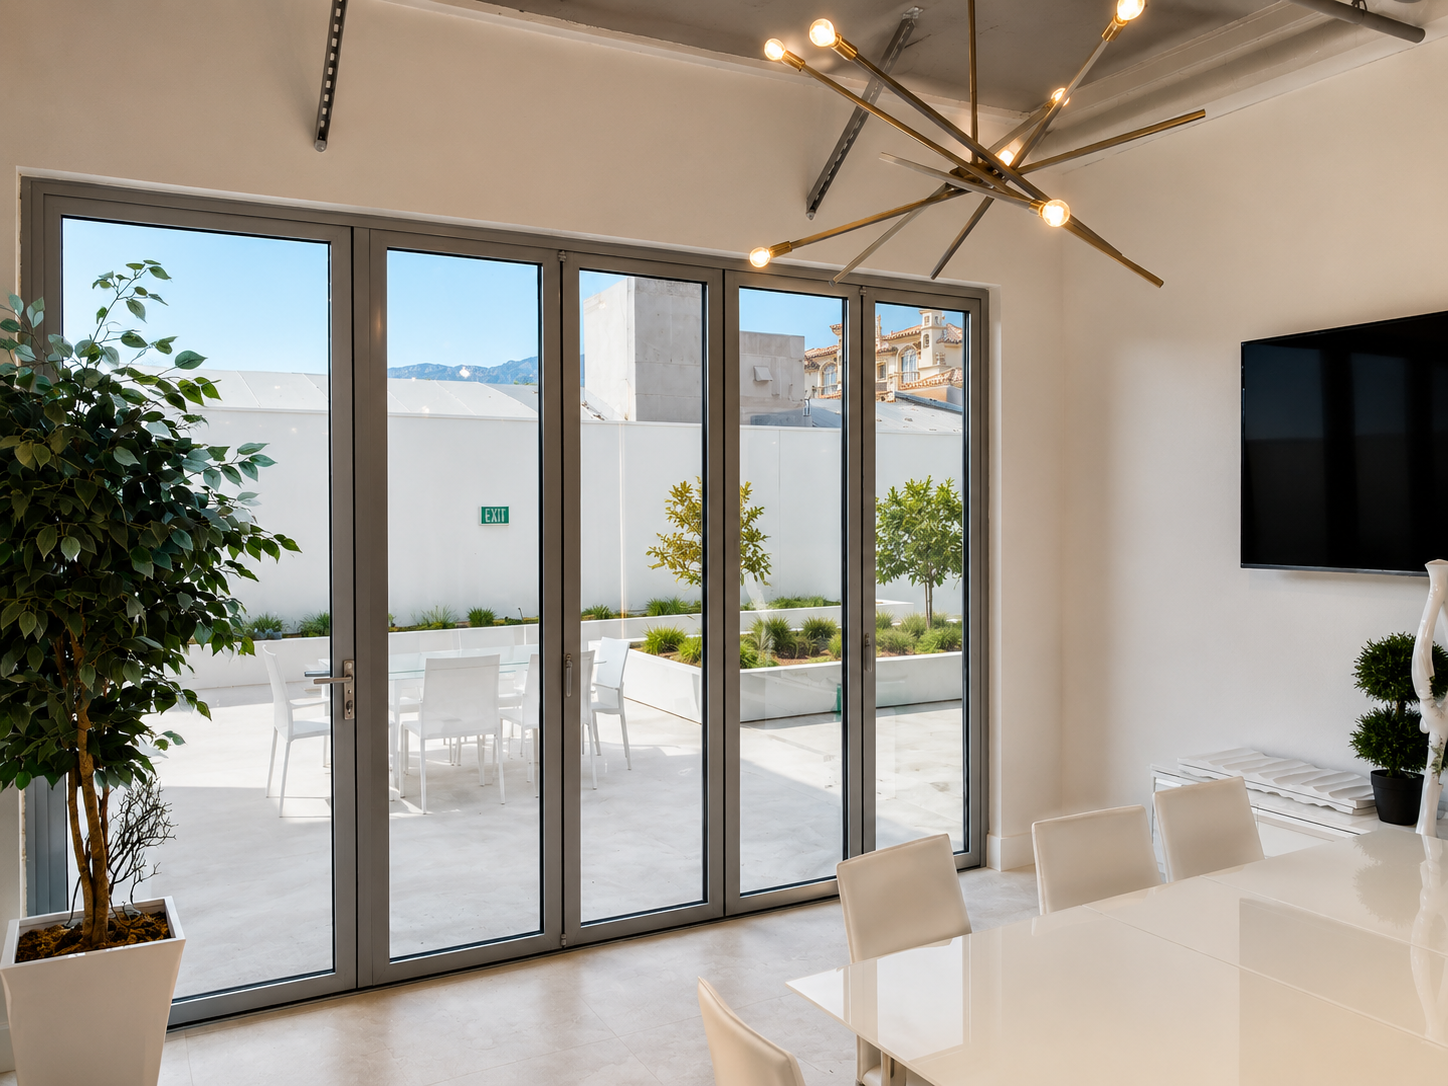

Read Case StudyBuild-outs for offices, retail, healthcare, laboratories, studios, and specialty commercial environments.
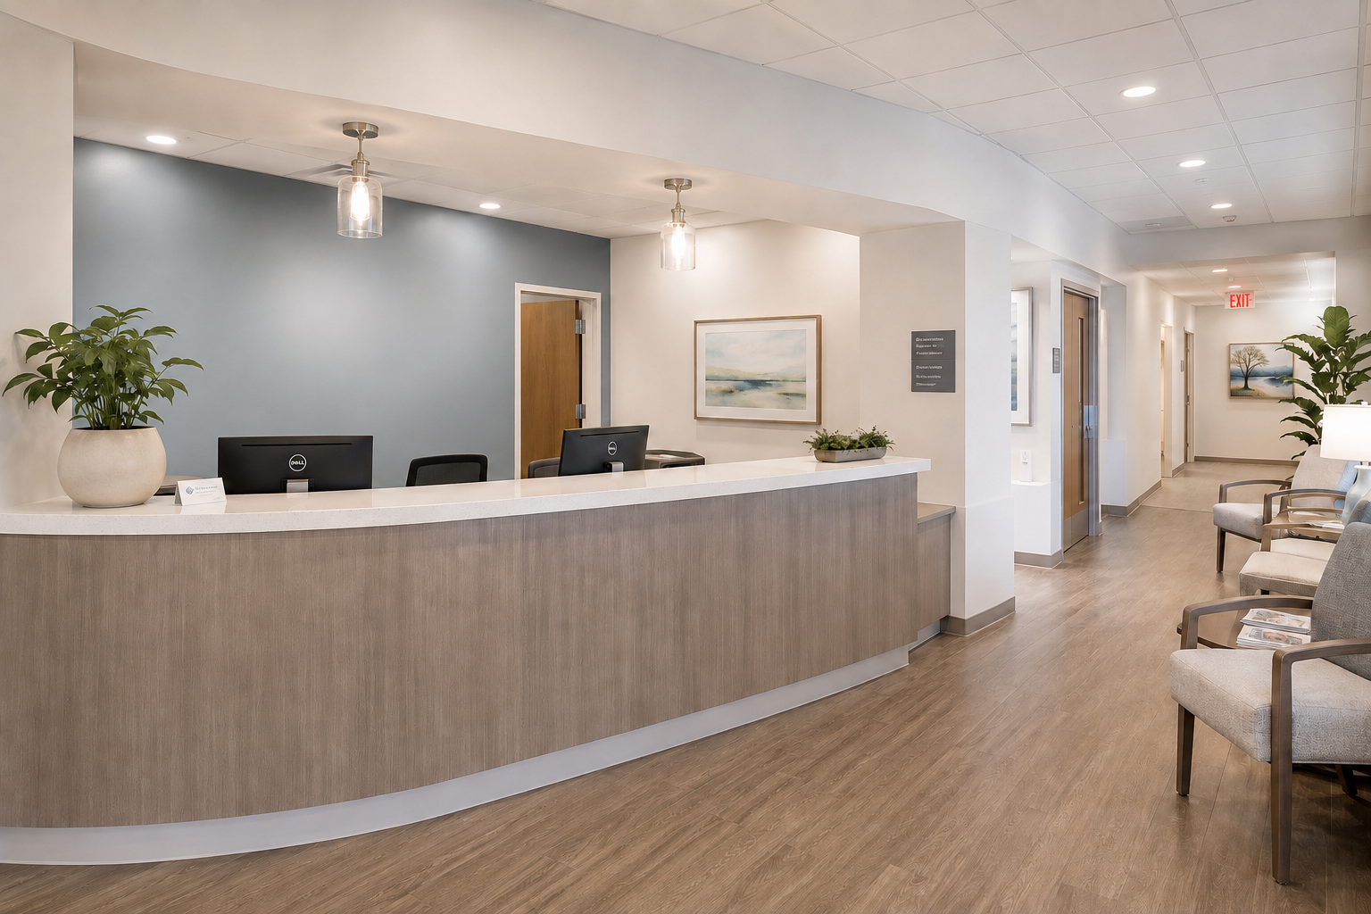


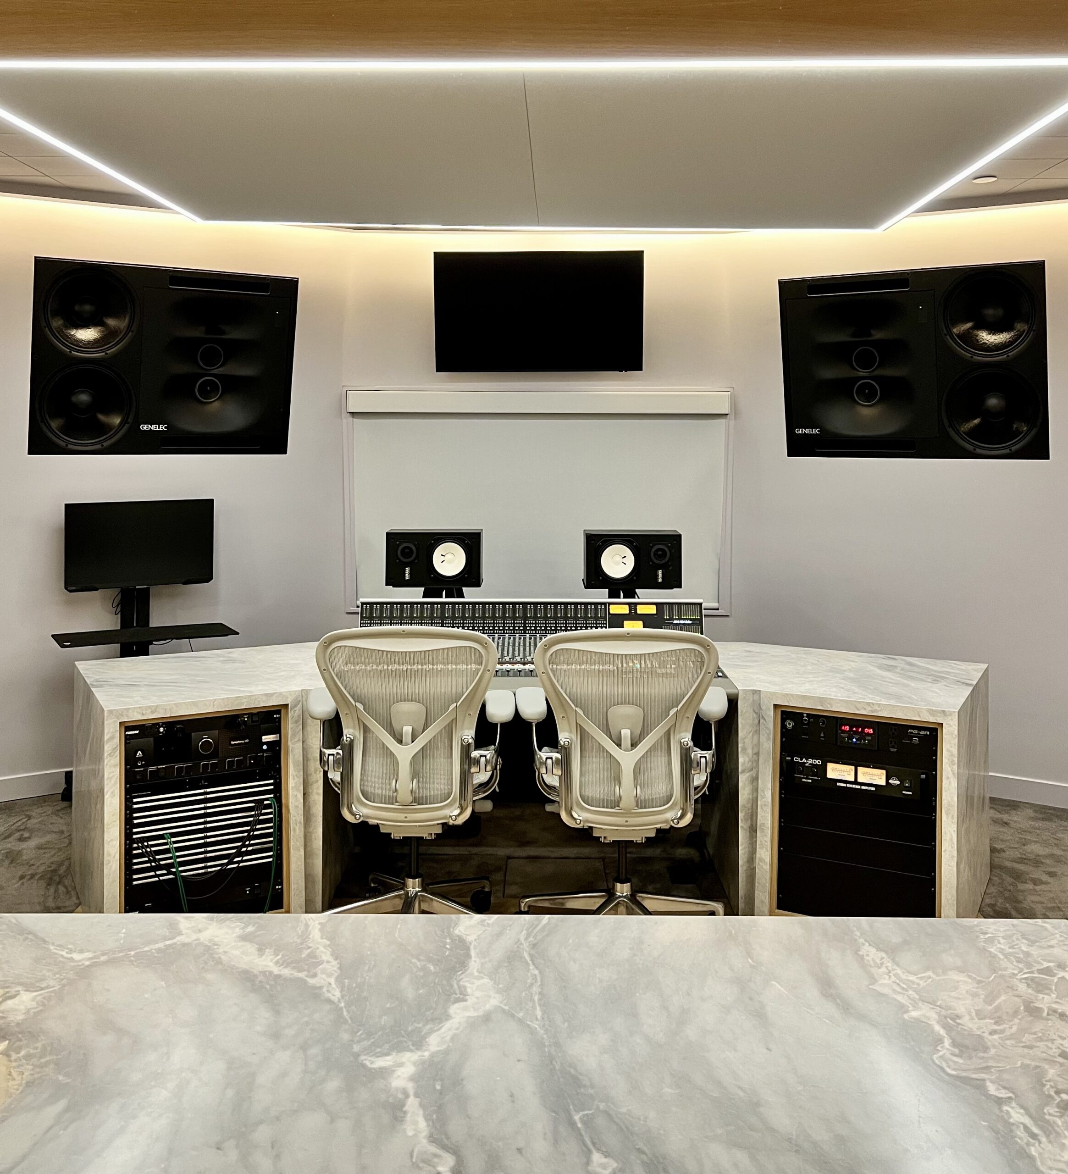
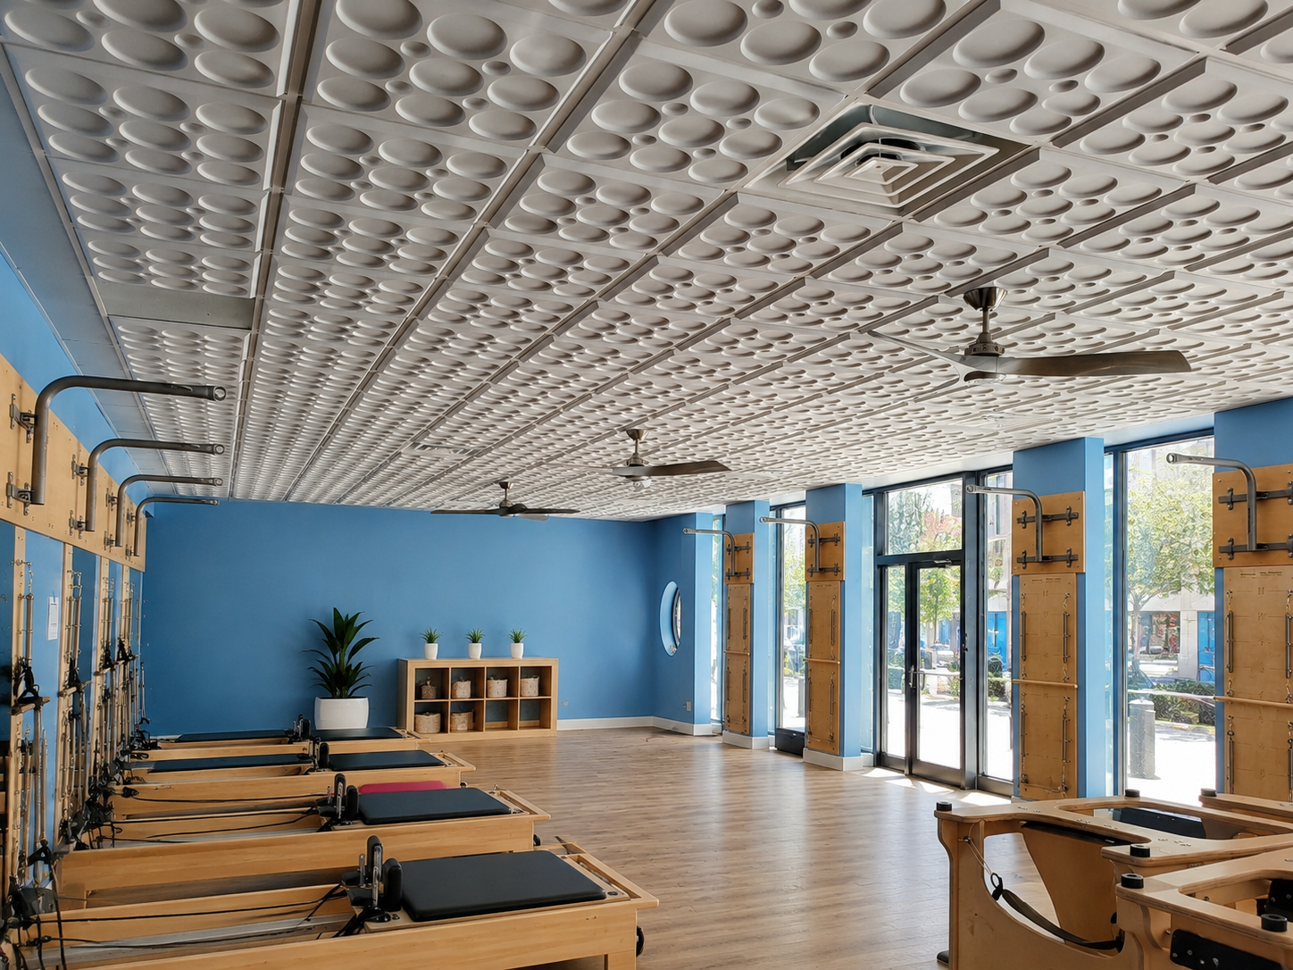
The answer depends on the lease, allowance, delivery condition, and negotiated responsibilities.
A tenant improvement project may be funded by the landlord, the tenant, or a combination of both. The construction agreement and lease should clearly define how costs, approvals, reimbursements, and overruns are handled.
Tenant Improvement Allowance
A landlord may provide a fixed allowance toward eligible construction costs. The lease should explain how it is calculated, documented, reimbursed, and when it expires.
Landlord-Delivered Work
Some landlords agree to complete specific base-building or turnkey work. The scope and quality standard should be described clearly enough to avoid conflicting expectations.
Tenant-Funded Improvements
The tenant may pay for improvements above the allowance, business-specific upgrades, equipment, furniture, technology, specialty finishes, or work excluded by the lease.
Important: Lease terms and TI allowances are legal and financial matters. Have qualified legal and financial advisors review the lease; construction input can help evaluate practical scope, feasibility, and likely project requirements.
The expensive problems often begin before construction starts.
Signing Before Evaluating the Space
A location may look suitable but require substantial mechanical, electrical, plumbing, accessibility, or occupancy-related work.
Setting an Unrealistic Opening Date
Opening schedules should account for design, landlord review, permit processing, procurement, inspections, construction, and closeout.
Comparing Only the Bottom Line
Two bids may not include the same scope, allowances, exclusions, assumptions, supervision, or quality expectations.
Ignoring Long-Lead Materials
Lighting, equipment, millwork, doors, specialty finishes, and mechanical components may affect sequencing and completion.
Leaving Responsibilities Undefined
Landlord, tenant, architect, consultant, vendor, and contractor responsibilities should be understood before they become schedule conflicts.
Underplanning Business Continuity
Occupied renovations need a practical plan for access, noise, dust, safety, temporary protection, and employee or customer impacts.
A clear path from lease and plans to a business-ready space.
The exact delivery method varies, but every tenant improvement benefits from defined responsibilities, realistic timing, and early coordination.
Discovery
We learn about the business, lease status, location, schedule, budget, and intended use.
Site & Scope
We review existing conditions, plans, landlord requirements, and the anticipated construction scope.
Pre-Construction
We coordinate pricing, constructability, permits, logistics, long-lead items, and value engineering.
Approvals
Required landlord, building, consultant, and jurisdictional approvals are coordinated before work proceeds.
Construction
We manage trades, sequencing, communication, quality, and site conditions throughout the build.
Handoff
Final details, inspections, closeout requirements, and turnover are completed for the next phase of occupancy.
Answers to common questions before a Los Angeles commercial build-out begins.
What is a tenant improvement?+
What is a tenant improvement allowance?+
Who pays for tenant improvements?+
How long do tenant improvements take?+
Do tenant improvements require permits?+
Can you help before we sign a lease?+
What should be reviewed before leasing a space?+
Can the business remain open during a tenant improvement?+
Do you work with architects and designers?+
What is included in a TI construction estimate?+
What is the difference between a tenant improvement and an office remodel?+
How do TI allowances get reimbursed?+
What happens if the build-out costs more than the TI allowance?+
Can value engineering reduce the TI budget?+
How do landlord approvals affect the schedule?+
What causes tenant improvement delays?+
Do you handle medical, dental, laboratory, and studio TIs?+
How early should we contact a contractor?+
What information should we provide for an initial conversation?+
What areas do you serve?+
Planning a tenant improvement in Los Angeles?
Whether you are evaluating a lease, reviewing plans, preparing an office build-out, or trying to establish a realistic opening schedule, share the project details and we will help identify the next practical step.
Schedule a Project Consultation
Share the basics and we will follow up with clear next steps.