When your space has to serve
multiple businesses and every client
who walks through the door.
A Pasadena entrepreneur consolidating multiple professional ventures under one unified headquarters at 482 S Arroyo Parkway needed a space that communicated trust, discretion, and precision to every client who walked in. Custom wood walls and ceilings, glass partitions, special wall finishes, and a scope that grew mid-project. Three months. On time. On budget.
You need a space that works for multiple businesses and makes every client feel they are exactly where they should be.
When you operate multiple professional businesses from a single location, the space has to do something most offices cannot. It has to feel intentional for every client who walks in, regardless of which company they are there to see. A space that feels generic, unfinished, or improvised communicates the wrong thing before a single conversation begins.
The client at 482 S Arroyo Parkway in Pasadena needed a 4,000 SF headquarters that could serve multiple professional ventures simultaneously, each with its own client-facing requirements, while presenting a unified, premium aesthetic throughout. Custom wood wall and ceiling treatments in the hallway. Special wall finishes installed to plan. Glass walls and doors that divided the space without closing it off. And a scope that expanded mid-project without disrupting the three-month timeline.
That is not a standard tenant improvement. That is a design-forward commercial build-out that required a contractor who could hold a vision, absorb additional scope without passing the cost or the delay to the client, and navigate Pasadena's own independent permitting process on a fixed schedule.
A Space That Serves Multiple Audiences
When multiple businesses share a single space, the design has to work for every client who enters, not just one. Generic finishes, standard layouts, and off-the-shelf solutions signal that the space was not thought through. Premium clients notice immediately.
Scope That Grows Mid-Project
Additional scope mid-project is where most tenant improvements fall apart. Contractors use it to reset the schedule and renegotiate the budget. A contractor who absorbs additional scope and delivers on the original timeline is not the standard. It is the exception.
Pasadena Permits Its Own Way
The City of Pasadena operates its own Building and Safety Department independent from LADBS. Old Town Pasadena and the S Arroyo Parkway corridor have their own plan check process, inspection requirements, and timelines. Contractors unfamiliar with Pasadena's process consistently underestimate the permit timeline and fall behind before a wall comes down.
Pacific Southern Development builds the spaces that have to get it right the first time.
A professional headquarters serving multiple businesses with client-facing operations cannot open late, cannot look unfinished, and cannot communicate anything less than exactly what the brand intends. We understand that. It is how we approach every project.
We Protect the Vision When Scope Changes
When additional scope entered this project mid-build, we absorbed it into the existing schedule without resetting the timeline or repricing the base contract. The client's opening date did not move. The budget the client approved for the original scope stayed intact.
We Know Pasadena's Permit Process
We submitted to the City of Pasadena Building and Safety Department from day one, factored their plan check timeline into the three-month schedule, and coordinated inspections at each phase so permitting never became a delay. That is pre-construction discipline, not mid-project scrambling.
We Execute Custom Finishes to Specification
The wood wall and ceiling treatments, the owner-supplied special wall finishes, and the glass partition system on this project all required precise coordination between trades, careful sequencing, and the kind of finish attention that distinguishes a design-forward build-out from a standard TI.
The track record behind the promise
A design-forward professional headquarters with custom finishes, expanding scope, and a fixed three-month timeline requires a contractor with the experience to manage all three simultaneously.
Serving Los Angeles
20+ years of commercial construction across Greater Los Angeles and Pasadena.
Years Combined Experience
Leadership with decades of high-spec commercial construction management.
Google & Yelp Rated
Clients cite communication, craft quality, and on-schedule delivery.
Licensed & Insured
General Contractor B, C-10 Lic #884094. BBB Accredited.
482 S Arroyo Parkway, Pasadena, Office Headquarters Tenant Improvement
The 4,000 SF tenant improvement at 482 S Arroyo Parkway required a complete commercial build-out that could function as a unified headquarters for multiple professional businesses operating under one roof. The client needed a space that communicated professionalism and trust to every client who walked through the door, regardless of which company they were there to see.
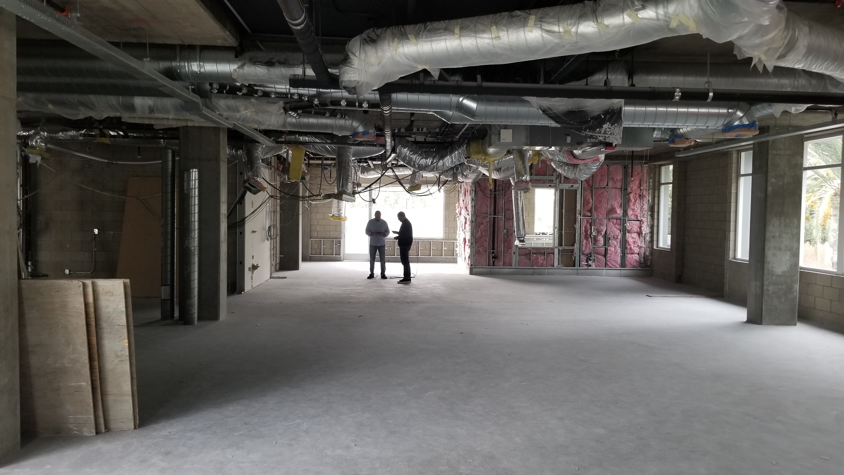
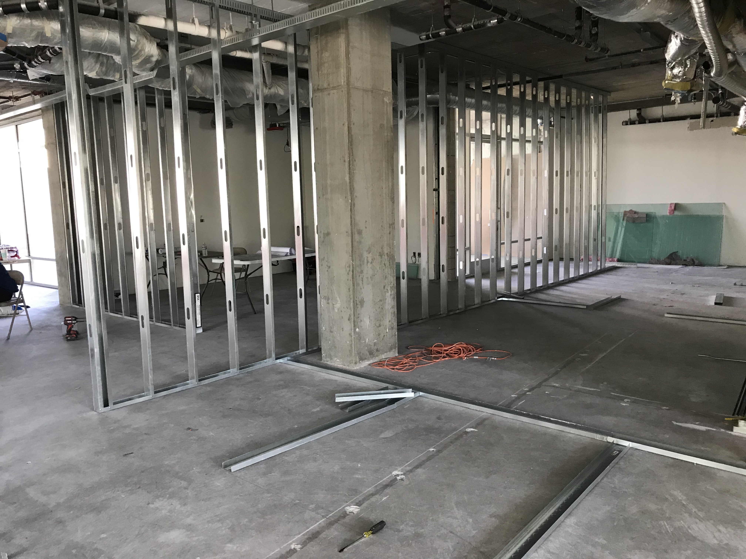
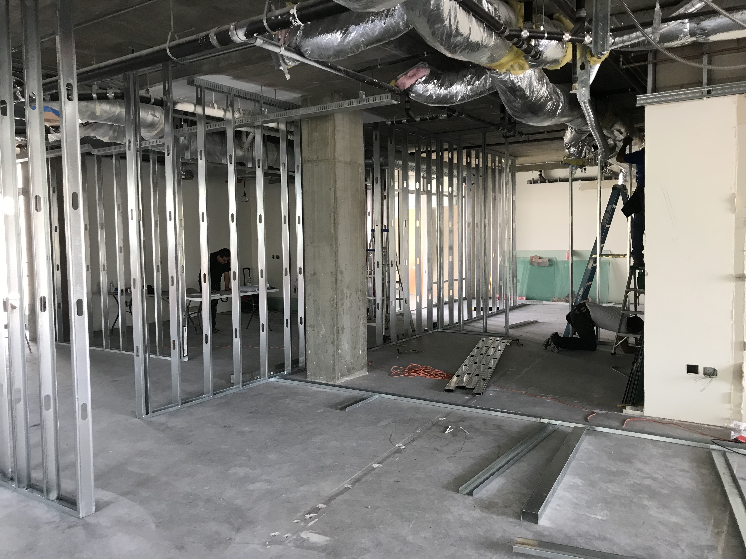
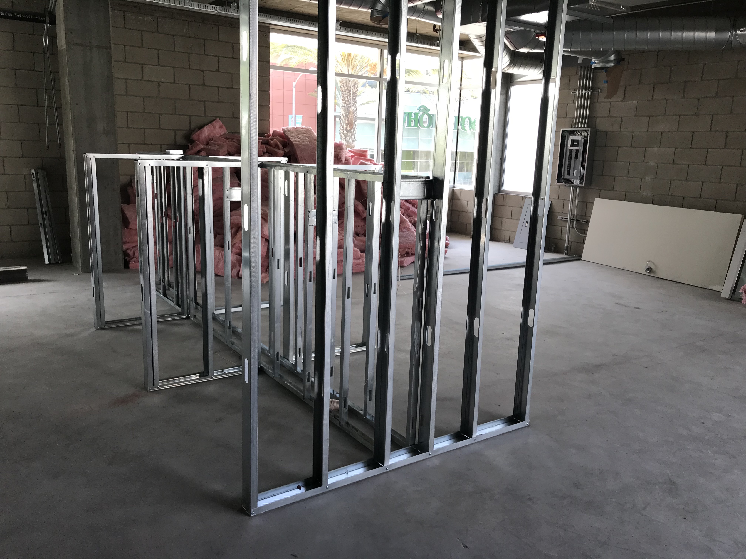
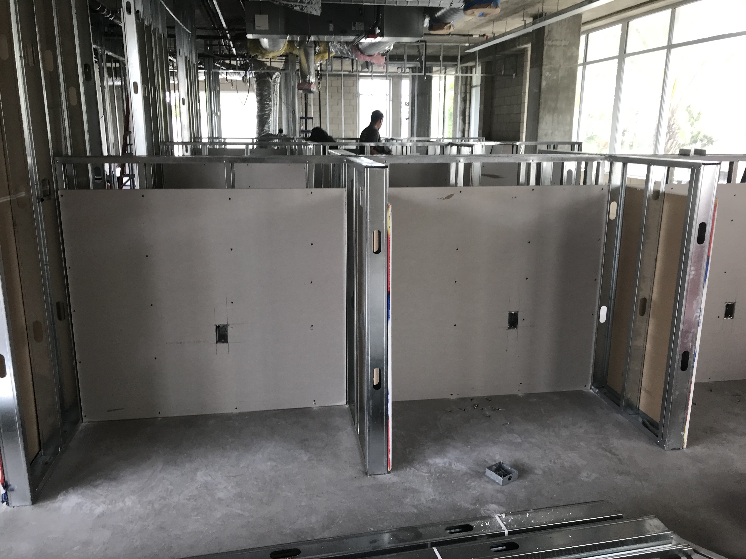
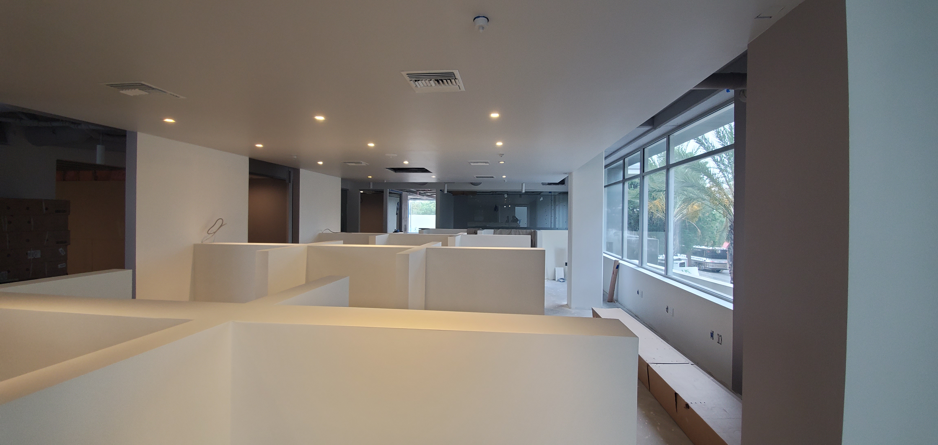
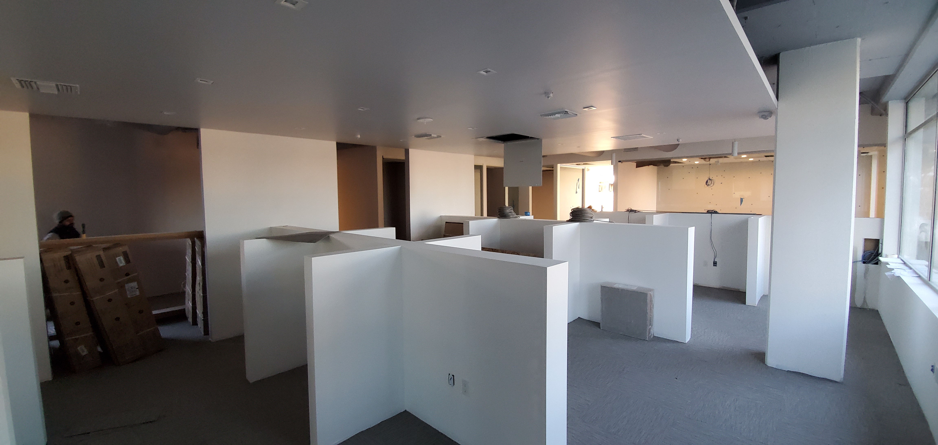
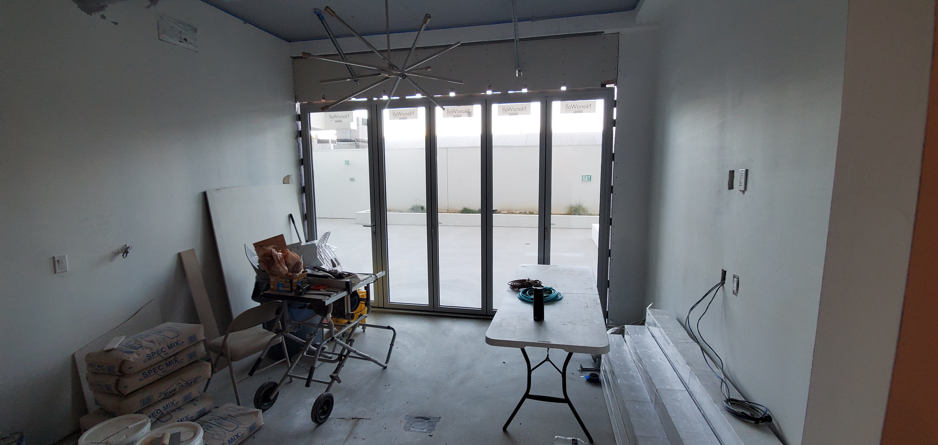
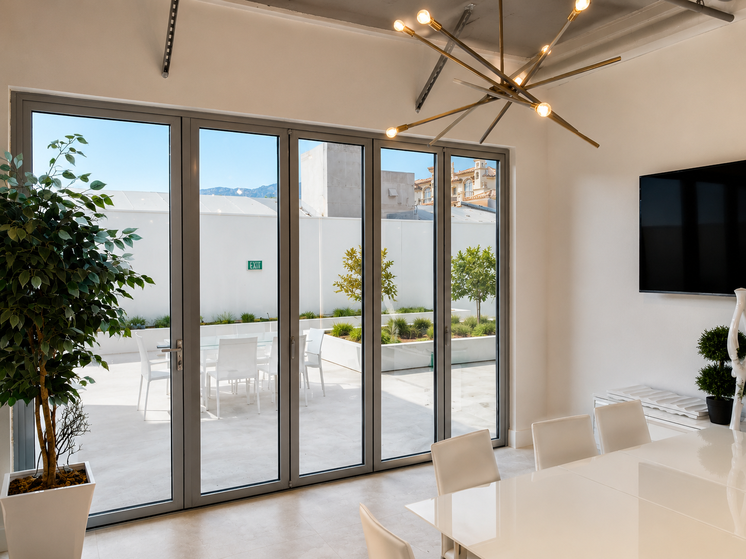
The scope included full demolition to plan, framing and drywall throughout, sprinkler adjustments to code, complete electrical, plumbing, and HVAC to drawings, and new flooring throughout. The design-forward elements that defined the space were the custom wood treatment on the hallway walls and ceiling, the owner-supplied special wall finishes installed to plan throughout, and the full glass wall and door system that created visual separation between spaces without sacrificing the open, premium feel of the overall environment.
Mid-project, the scope expanded. Rather than using the additional scope as an opportunity to reset the schedule or renegotiate the budget, Pacific Southern Development absorbed the additional work into the existing timeline. The project was delivered in three months, on time and on budget, fully permitted and inspected through the City of Pasadena Building and Safety Department.
How we delivered a design-forward headquarters in three months, with additional scope, on the original timeline.
A project with custom finishes, expanding scope, and a fixed opening date does not succeed by accident. It succeeds because of what happens before construction starts.
Pre-Construction: Permit, Sequence, Lock
City of Pasadena permit submitted at project start. Custom finish lead times identified and locked. Wood treatment, glass system, and special wall finish installation sequenced against the trade schedule before groundbreaking. Every dependency identified before a single wall came down.
Construction: Execute, Absorb, Communicate
Demo, framing, MEP, and custom finish installation executed in sequence. When additional scope entered mid-project, we absorbed it into the schedule without resetting the delivery date. Weekly client updates at every milestone. Pasadena Building and Safety inspections coordinated and passed at each phase.
Handoff: Finished, Permitted, Ready to Open
City of Pasadena final inspection passed. Full punch list completed before handoff. The client received a finished, fully operational professional headquarters on the date they planned from day one, including every additional scope item absorbed mid-project.
The Finished Headquarters at 482 S Arroyo Parkway
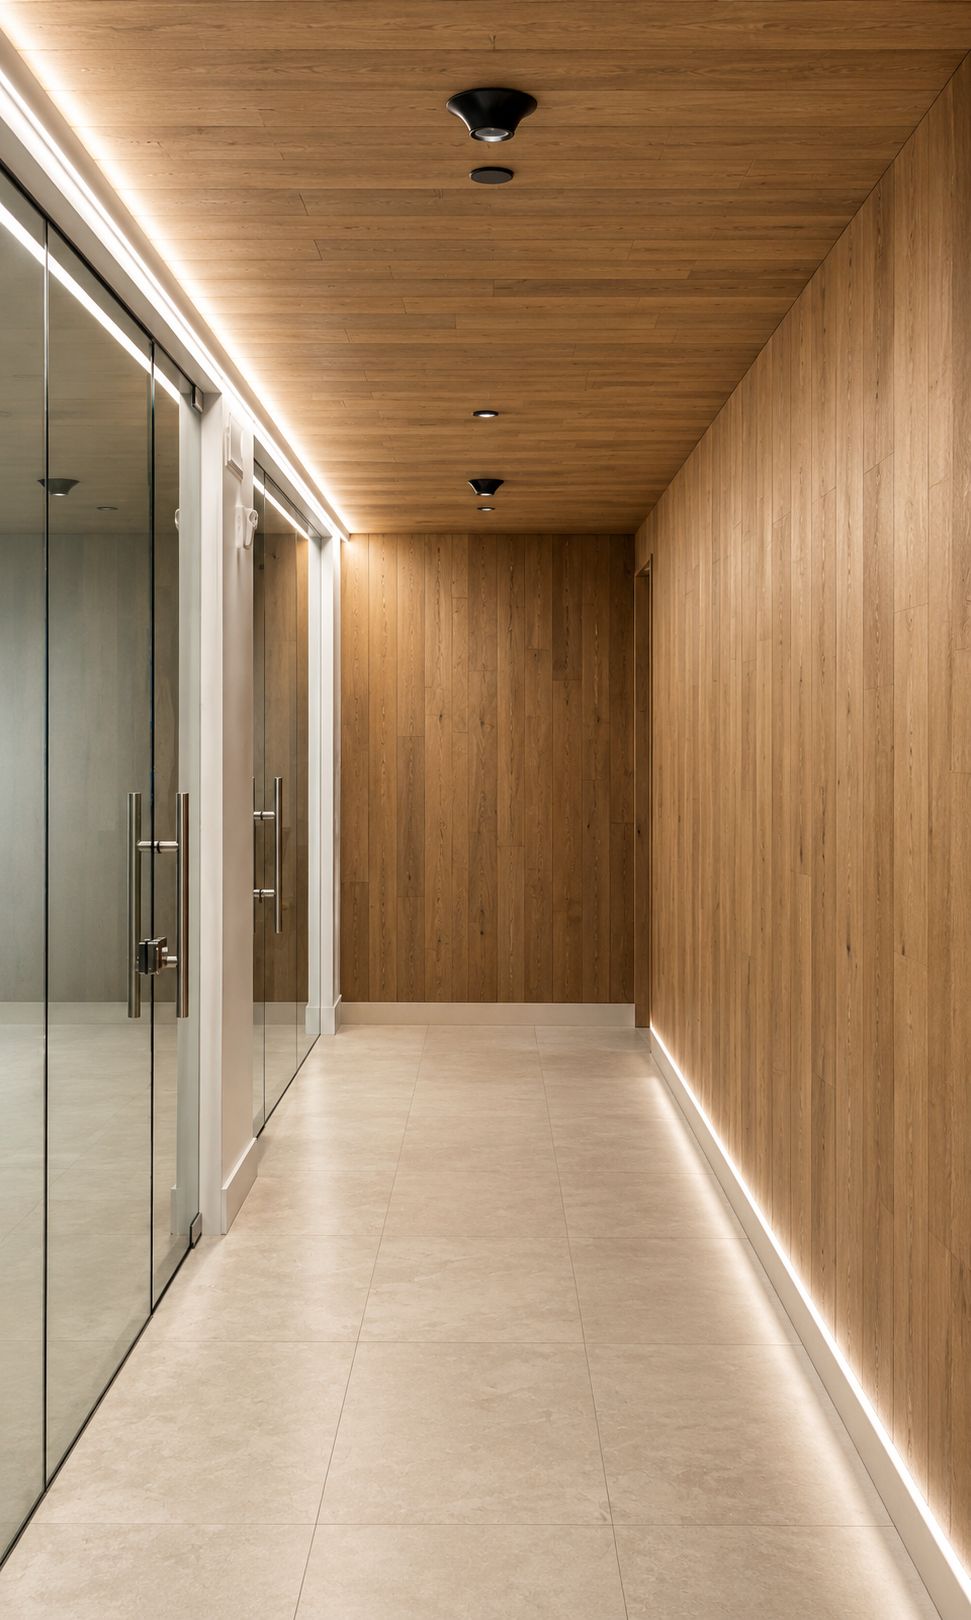
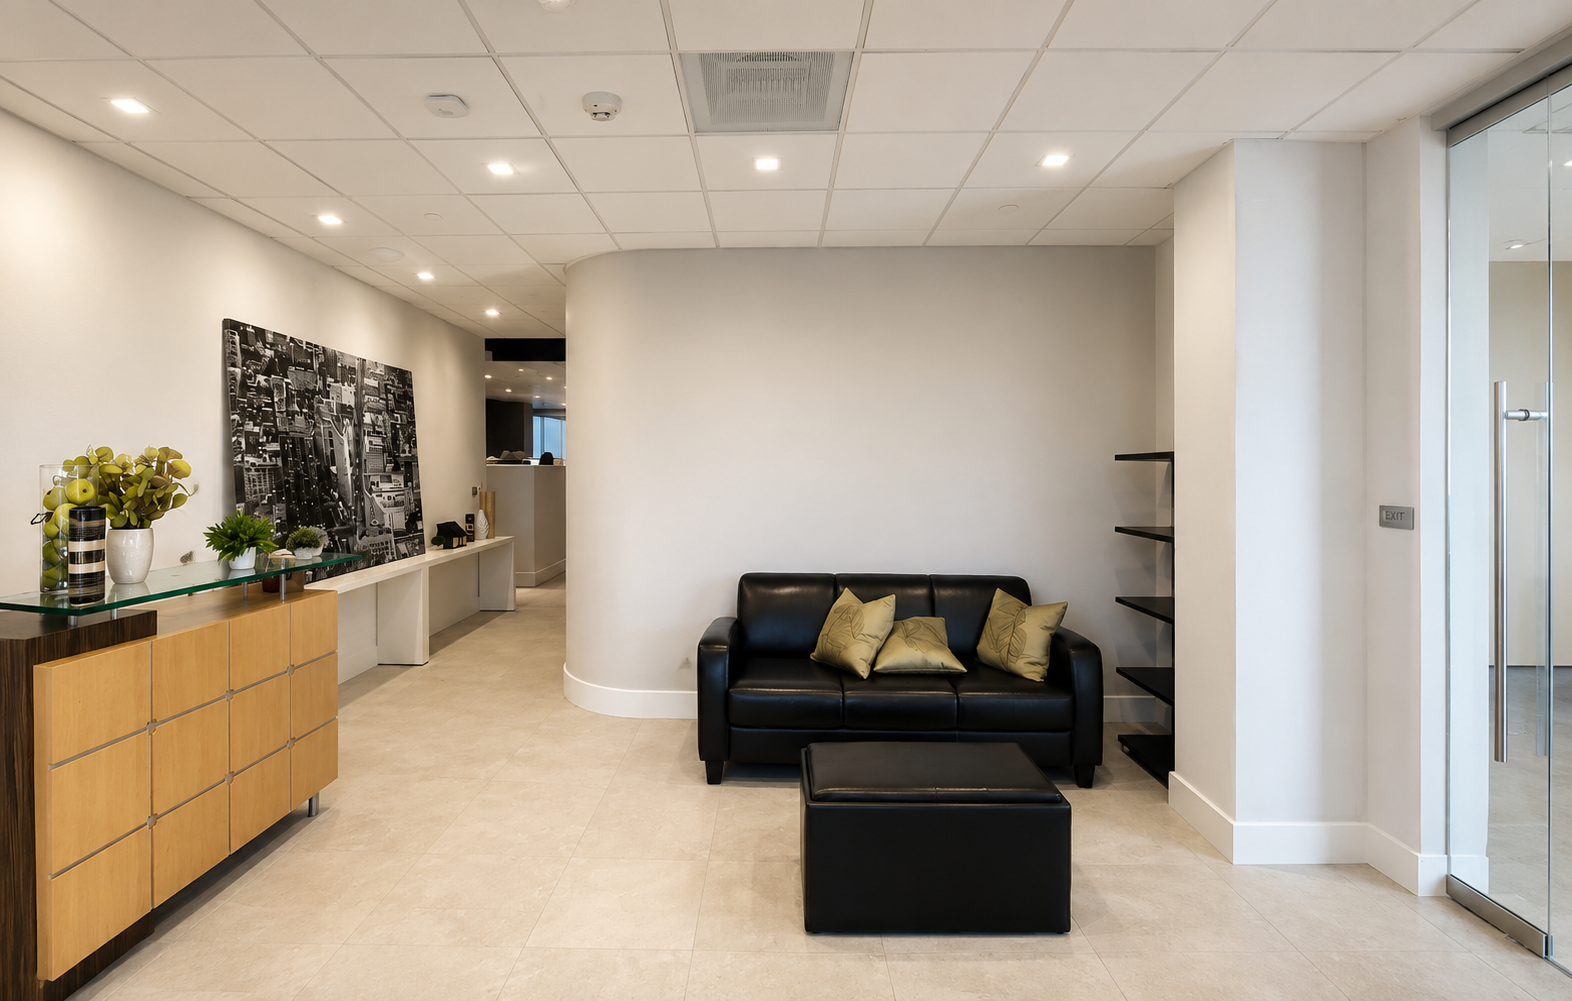
The hallway is the first thing every client sees. We built it to make the right impression.

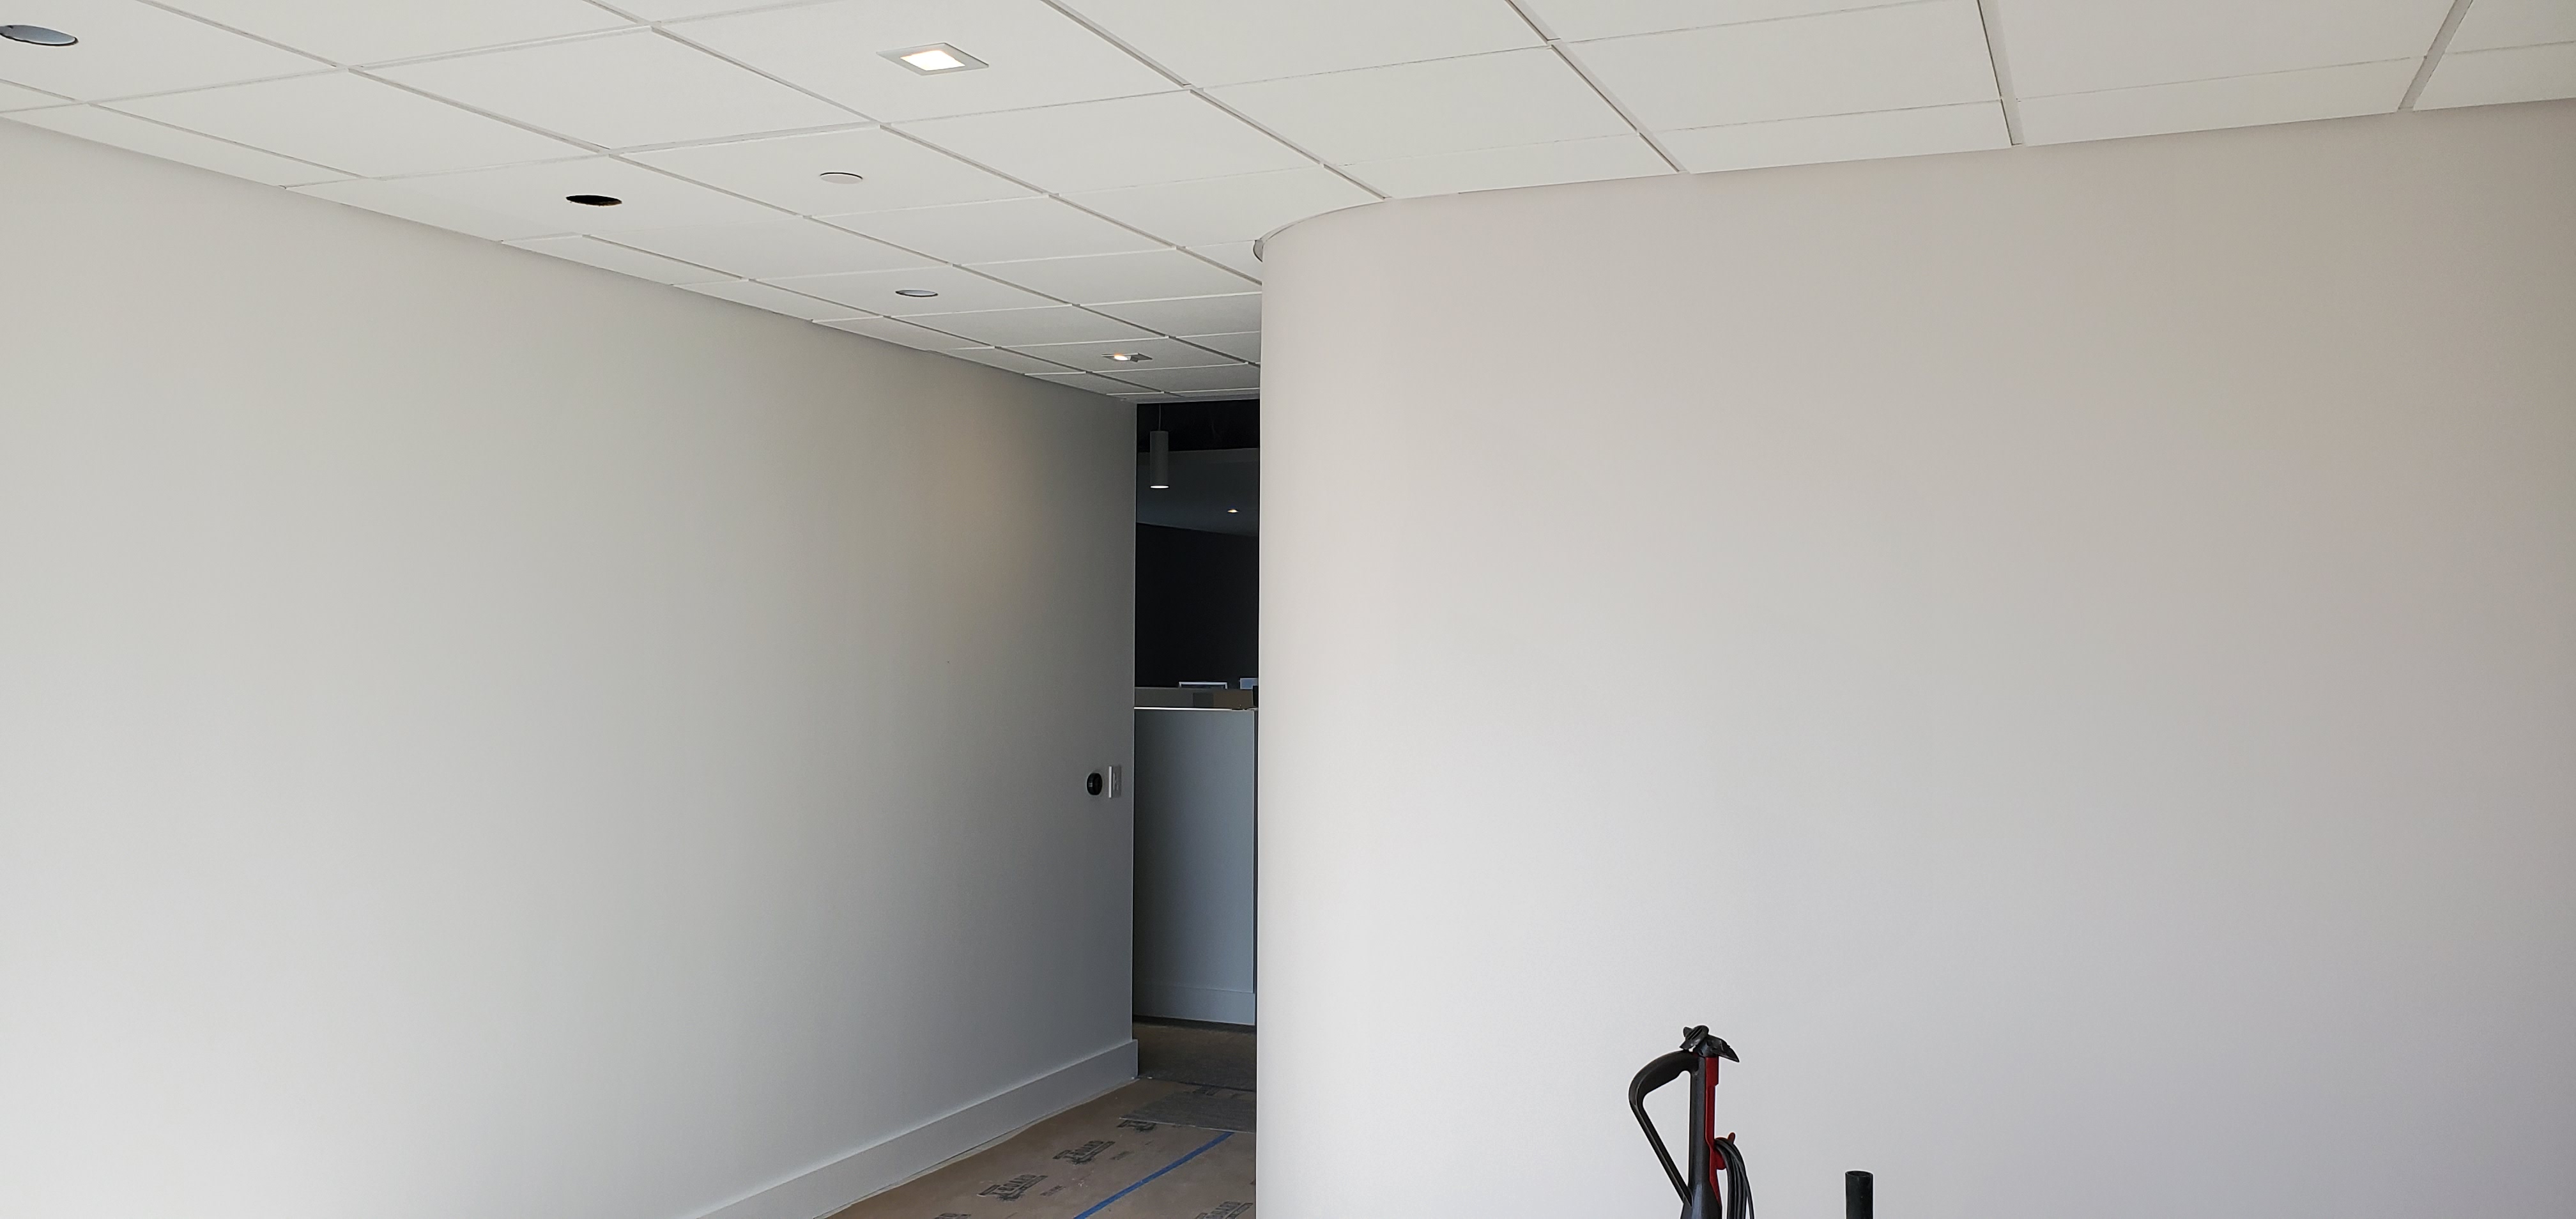
The custom wood treatment on the hallway walls and ceiling at 482 S Arroyo Parkway is the detail that sets this space apart from every other professional office on the block. Wood wall and ceiling treatments in a commercial hallway require precise coordination between framing, electrical, and finish trades, careful material selection and sequencing, and the kind of installation patience that most contractors are not willing to bring to a corridor.
The hallway is where every client forms their first impression of every business operating in this building. It was built to communicate quality, intention, and the kind of attention to detail that the businesses operating here bring to their own clients.
That is not an accident. It is a deliberate design decision executed by a contractor who understood what the space needed to communicate.
Every scope item delivered. Including the ones that were added mid-project.
The 482 S Arroyo Parkway project included a complete tenant improvement scope plus additional work absorbed mid-project without schedule impact.
Demolition
Full demolition to plan, preparing the 4,000 SF space for the new floor plan configuration and all new system installations.
Framing & Drywall
All new framing and drywall to plan throughout, creating the office layout, hallway configuration, and enclosures required for the glass wall and door system installation.
Custom Wood Wall & Ceiling Treatment
Custom wood treatment installed on hallway walls and ceiling to plan. Coordinated with electrical and framing trades to integrate cleanly with the overall hallway design and lighting.
Glass Wall & Door System
Full glass wall and door system supplied and installed to plan, creating visual separation between office spaces while maintaining the open, premium aesthetic throughout the headquarters.
Special Wall Finishes
Owner-supplied special wall finishes installed to plan throughout the space. Coordination with the client on material delivery, surface preparation, and installation sequencing to protect the finishes and meet the design intent.
Electrical
Complete electrical to drawings including all outlets, switching, and lighting throughout the 4,000 SF space.
Plumbing
Complete plumbing supply and installation to drawings throughout the space.
HVAC
Full HVAC supply and installation to plan, providing climate control throughout the headquarters for all operating businesses.
Sprinklers, Flooring & Paint
Sprinkler system adjusted to code for the new floor plan. New flooring supplied and installed to plan throughout. All walls patched, primed, and painted to plan.
A unified professional headquarters. Three months. Additional scope absorbed. On time. On budget.
The measure of this project is not just the finished space. It is that the scope grew mid-project and the delivery date did not move.
On Schedule
Complete build-out including additional mid-project scope delivered in three months.
Absorbed Mid-Project
Additional scope entered the project mid-build and was delivered without schedule or budget impact to the client.
Fully Permitted
City of Pasadena permit and final inspection. Permit timeline built into the schedule from day one.
"I operate multiple businesses and every client who walks into this office needs to feel they are in the right place. The scope grew mid-project and I was worried about what that would mean for the timeline. Pacific Southern Development absorbed it without missing a beat. The space was delivered on the date we agreed on, with every finish exactly as designed. My clients notice the difference."
Picture your clients walking into a space that communicates exactly what your business stands for. Before you say a word.
The 482 S Arroyo Parkway project is a case study about what happens when a design-forward commercial build-out meets a contractor who can execute the vision, absorb the unexpected, and deliver on the date that was promised.
Your clients walk in and the space does the talking.
The wood hallway treatment, the glass walls, the special finishes, and the overall quality of the space at 482 S Arroyo Parkway communicate professionalism and trust before a single conversation begins. That is what a well-executed commercial build-out does for every business operating inside it.
The scope grows. The timeline does not.
When additional scope entered this project mid-build, the client did not have to choose between a later delivery date and a reduced scope. Pacific Southern Development absorbed the additional work and delivered the complete project on the original date. That is what pre-construction planning makes possible.
You open on the date you planned. Not the date the contractor needed.
Three months. Every trade coordinated. Pasadena permitting managed from day one. Custom finishes installed to specification. And a delivery date that did not move regardless of what came up during the build. That is what the client at 482 S Arroyo Parkway received. It is what every client deserves.
Common Questions About Office Tenant Improvements in Pasadena
Construction Progress & Finished Space